
Sold

Address
520 Crawfish Drive, Fort Mill, SC
Price
$ 875,000
Property Attributes
- ID#4220109
- TypeSingle Family
- Listing Status Sold
- CountyYORK
- CityFort Mill
- AreaYork County
- NeighborhoodMasons Bend
- Zip29708
- StyleTransitional
- Year Built2018
- Price$ 875,000
- Bedrooms5
- Full Bathrooms4
- Half Bathrooms1
- Sqr Footage3439
- Lot Size0.25 Acres
Data Source:
Canopy MLS
Property Description
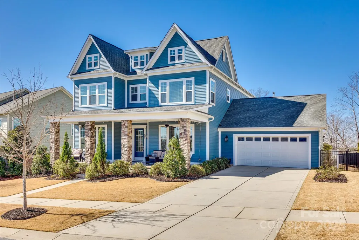
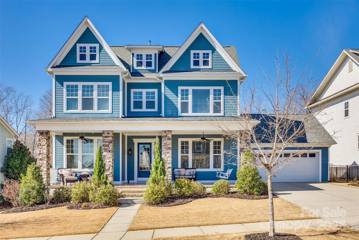
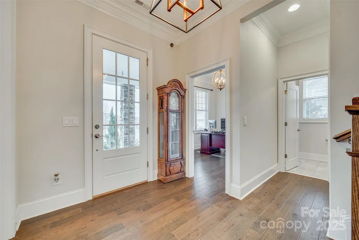
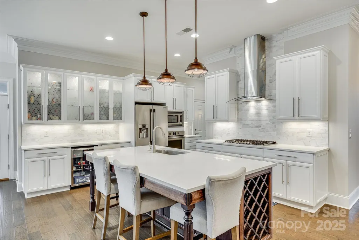
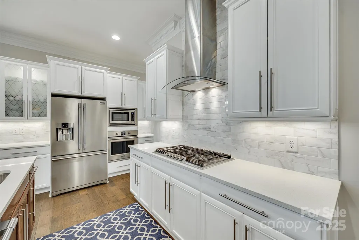
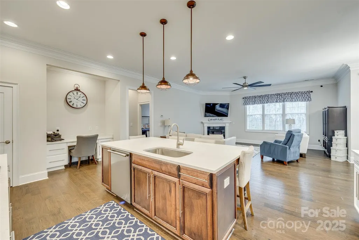
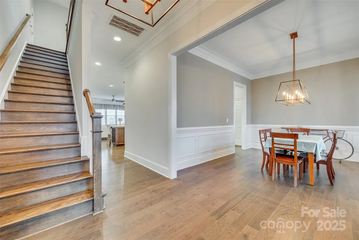
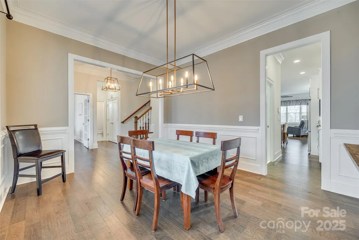
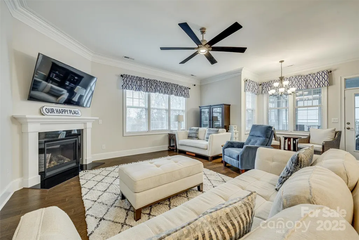
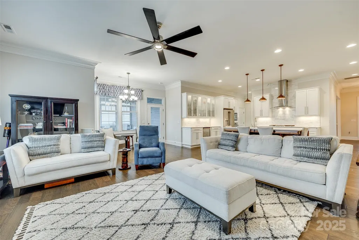
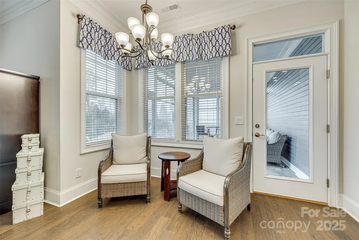
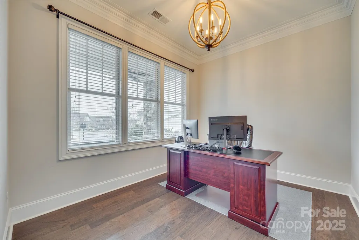
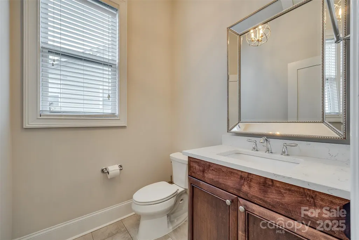
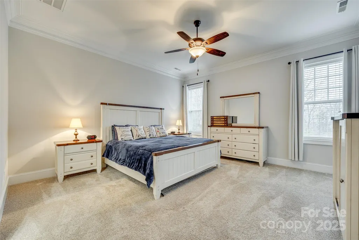
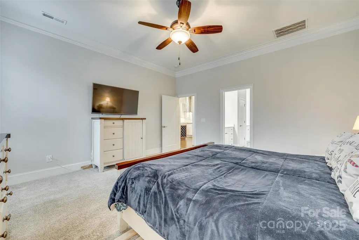
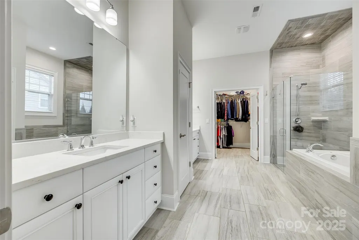
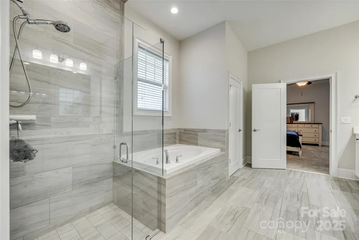
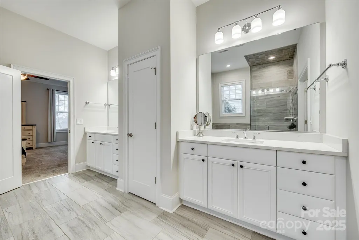
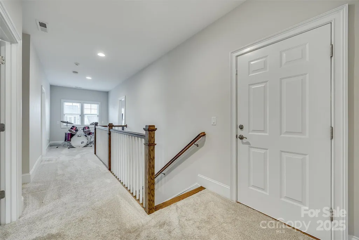
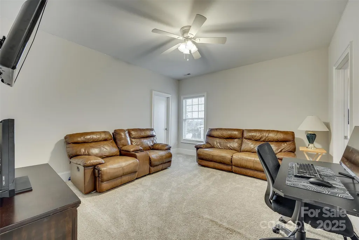
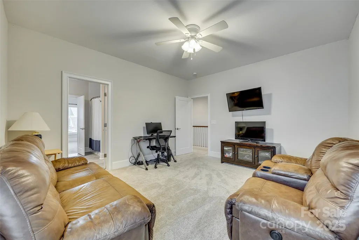
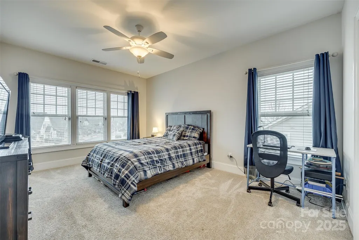
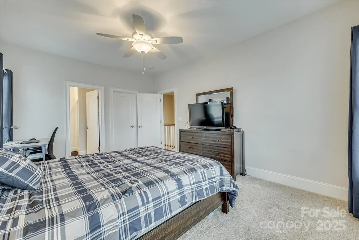
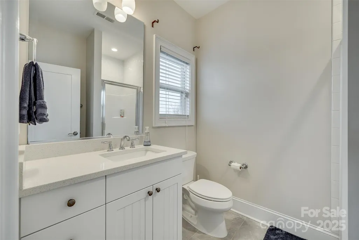
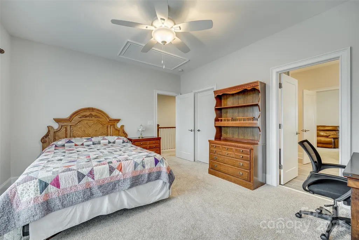
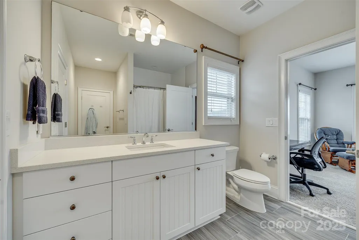
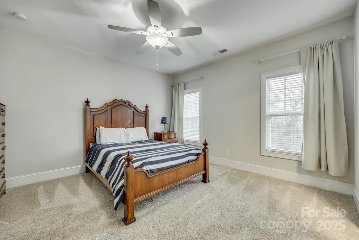
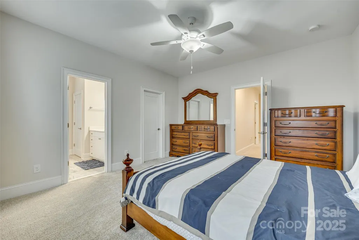
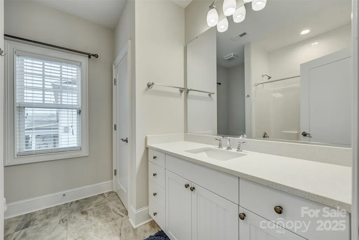
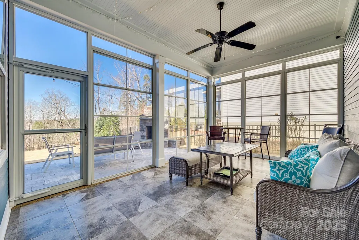
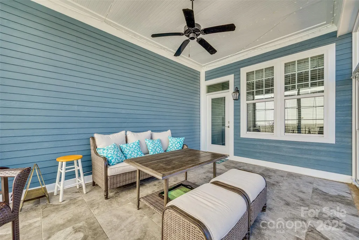
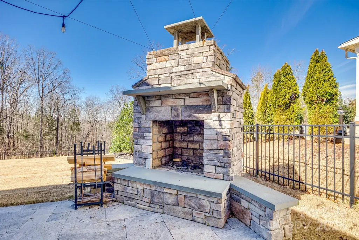
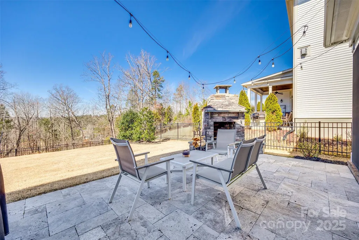
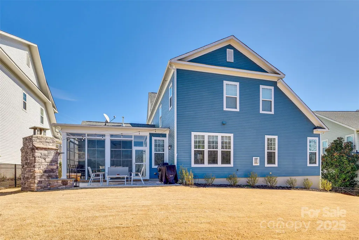
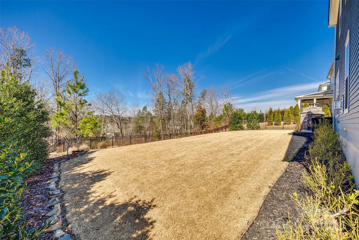
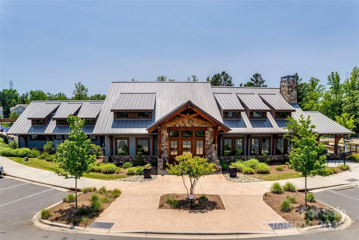
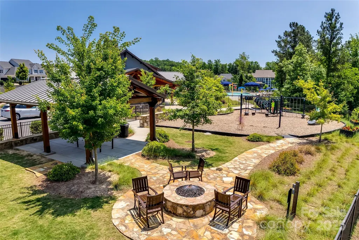
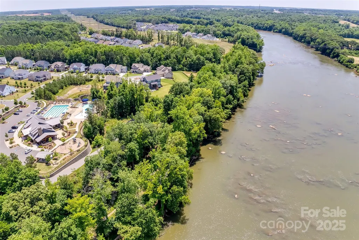
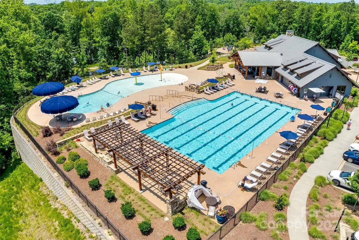
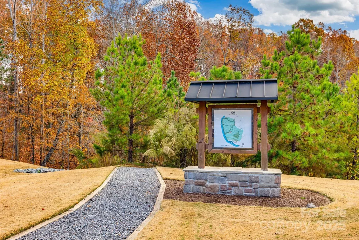
Back on market—no fault of sellers and priced to move! This meticulously maintained Cunnane-built beauty in Masons Bend has it all. The open floor plan connects a chef’s kitchen to a spacious great room and breakfast nook—perfect for entertaining. Enjoy quartz counters, a wine bar, and a rich walnut island, all accented by elegant crown molding throughout. The main-level primary suite is a true retreat with a frameless shower, soaking tub, and dual vanities. Upstairs offers 4 bedrooms (one doubles as a bonus!), plus a loft and 3 full baths—ideal for guests, work-from-home, or play. Relax year-round in the 3-season room or cozy up by the outdoor wood-burning stone fireplace. The fenced backyard with wooded views is made for sunset lovers. Enjoy resort-style living with walking trails, kayak access, clubhouse, fitness center, pool, and more—all minutes from top-rated schools, shopping, dining, and commuter routes!
| Price History |
|---|
General Features
| Cooling | Central Air |
|---|---|
| Builder Name | Cunnane |
| Year Built | 2018 |
| Restrictions | No Representation |
| Elementary School | Kings Town |
| Appliances | Bar Fridge,Dishwasher,Disposal,Gas Cooktop,Microwave,Refrigerator,Wall Oven |
| New Construction | No |
| Lot Size Units | Acres |
| Middle/Junior High School | Banks Trail |
| Architectural Style | Transitional |
| Association Name | CAMS |
| Roof | Shingle |
| County | York |
| Property Subtype | Single Family Residence |
| Community Features | Clubhouse,Fitness Center,Outdoor Pool,Picnic Area,Playground,Sidewalks,Walking Trails |
| Assoc Fee Paid Per | Quarterly |
| Sewer | Public Sewer |
| Standard Status | Closed |
| City | Fort Mill |
| High School | Catawba Ridge |
| CAR_HOASubjectTo | Required |
| HOA Fee | 330 |
| Construction Type | Site Built |
| Full Baths | 4 |
| Heating | Central |
| Tax Assessed Value | 511903 |
| Construction Materials | Fiber Cement,Stone Veneer |
| Subdivision Name | Masons Bend |
| Property Type | Residential |
Interior Features
| Above Grade Finished Area | 3439 |
|---|---|
| Fireplace Y/N | Yes |
| Total Bedrooms | 5 |
| Half Baths | 1 |
| Total Baths | 5 |
| Bedroom | 1 |
| SqFt Main | 1963 |
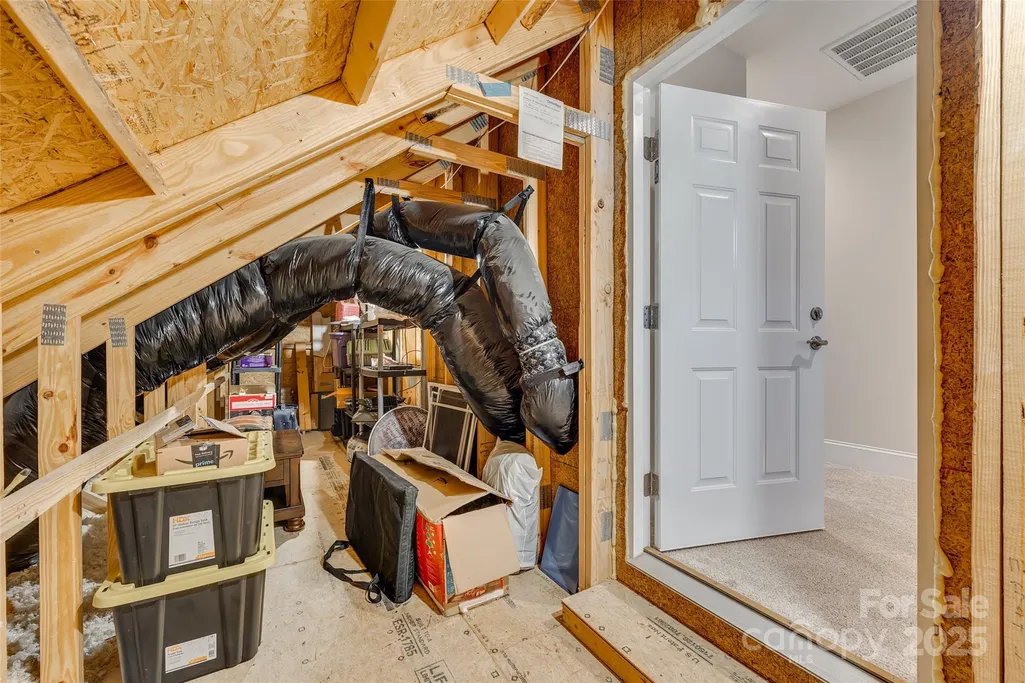
| Interior Amenities | Attic Stairs Pulldown,Attic Walk In |
| SqFt Garage | 510 |
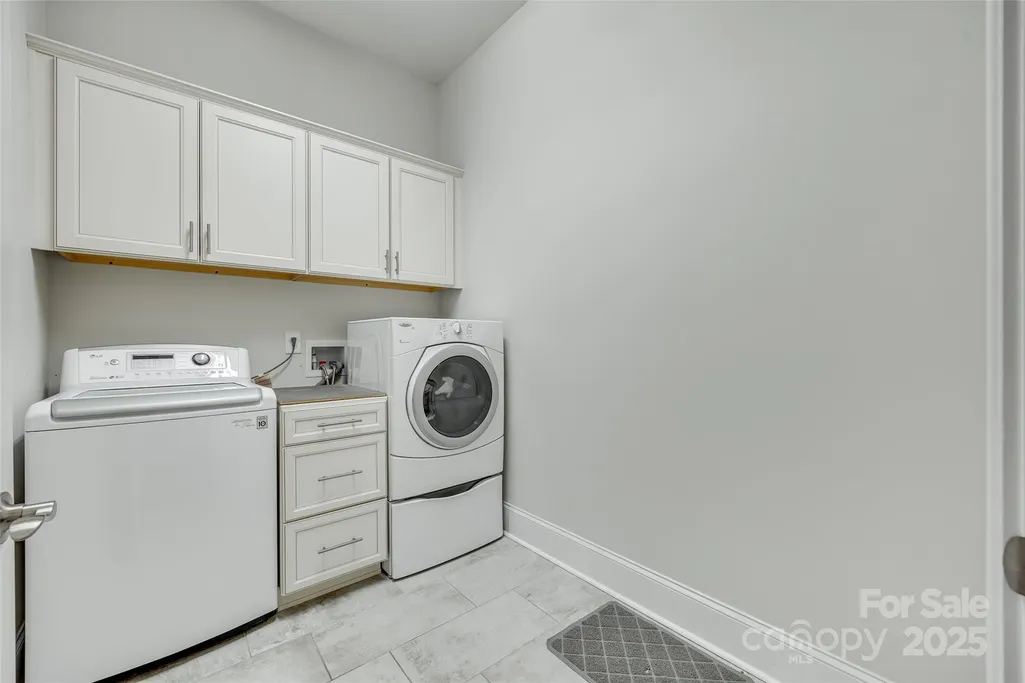
| Laundry Features | Laundry Room,Main Level |
| SqFt Upper | 1476 |
| Flooring | Carpet,Tile,Wood |
| Fireplace Features | Gas,Great Room,Outside,Wood Burning |
Exterior Features
| Exterior Amenities | Gas Grill |
|---|---|
| Main Level Garage YN | Yes |
| Street Suffix | Drive |
| Road Responsibility | Publicly Maintained Road |
| Lot Size Area | 0.25 |
| Foundation Details | Slab |
| Street Name | Crawfish |
| Road Surface Type | Concrete,Paved |
| Parking Features | Driveway,Attached Garage |
| Living Area | 3439 |
| Water Source | City |
Amenities
- Foreclosure
- Views
- Short Sale
- New Construction
- Adult 55+
- Lease To Own
- No HOA Fees
- Furnished
- Primary On Main
- Air Conditioning
- Seller Finance
- Green
- Fixer Upper
- Horse
- Golf
- Fireplace
- Deck
- Garage
- Basement
- Pool
Property vs Single Family Average in 29708
Price
Year Built


