
Address
1717 Woodvalley Drive, Charlotte, NC
Price
$ 320,000
Property Attributes
- ID#4342546
- TypeSingle Family
- Listing Status Active
- CountyMECKLENBURG
- CityCharlotte
- AreaMecklenburg County
- NeighborhoodNorthwood Estates
- Zip28216
- Style
- Year Built1968
- Price$ 320,000
- Bedrooms3
- Full Bathrooms1
- Half Bathrooms2
- Sqr Footage2286
- Lot Size0.31 Acres
Data Source:
Canopy MLS
Property Description
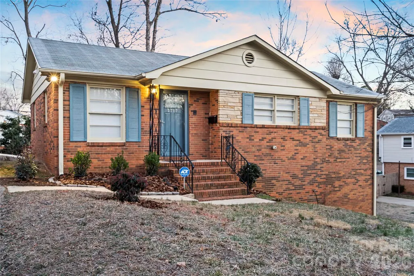
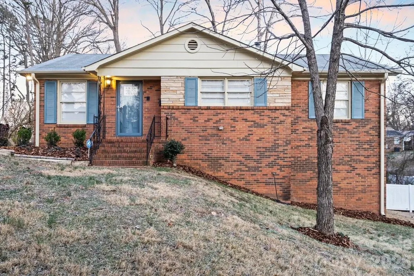
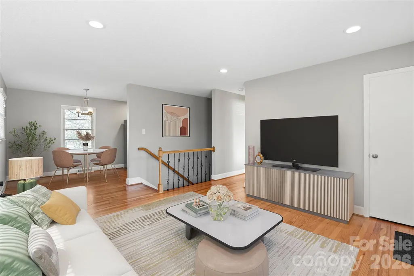
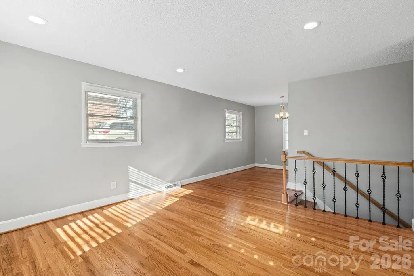
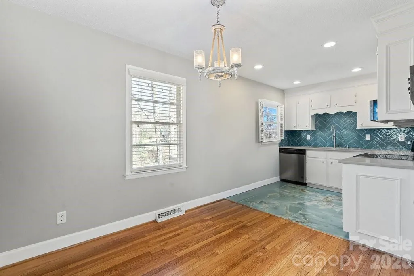
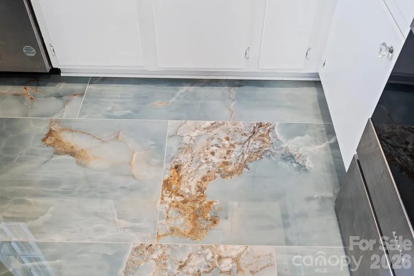
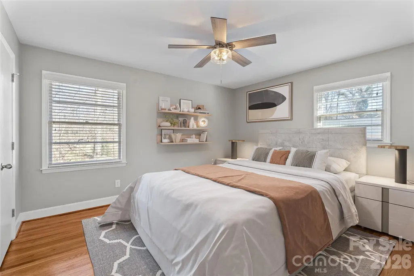
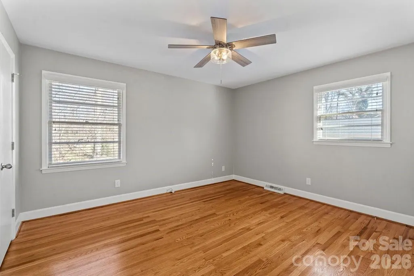
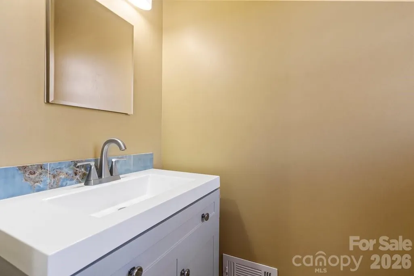
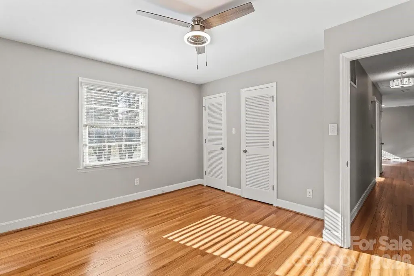
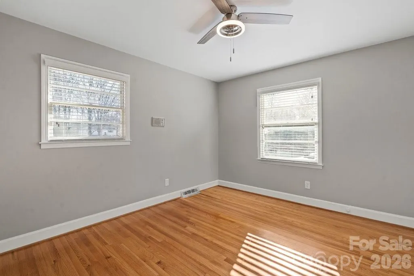
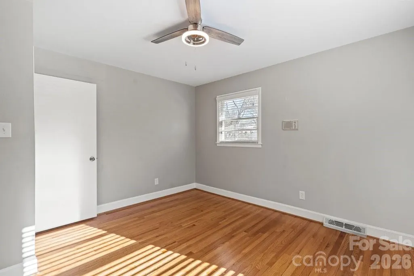
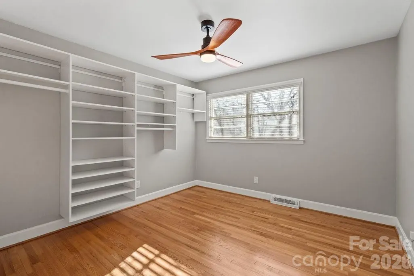
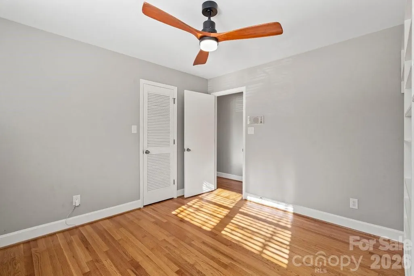
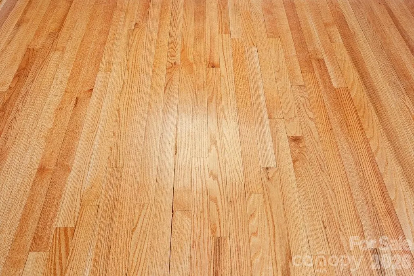
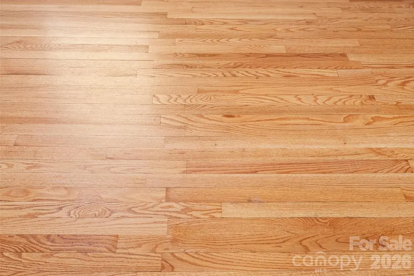
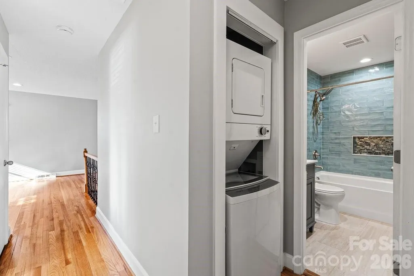
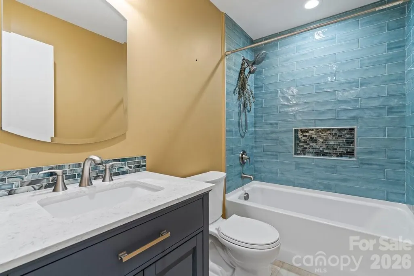
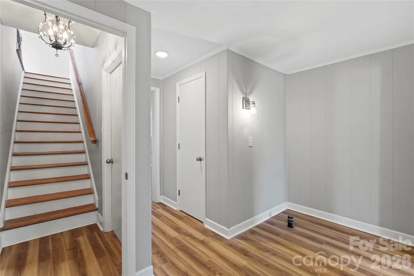
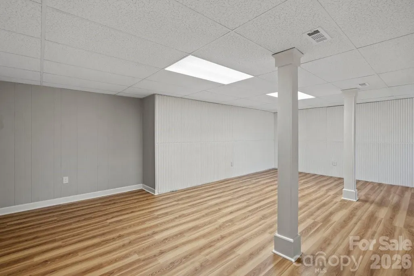
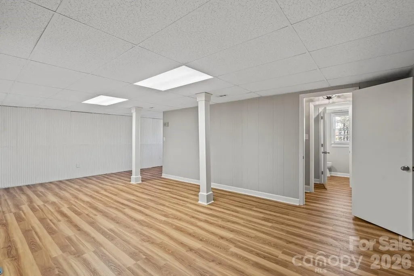
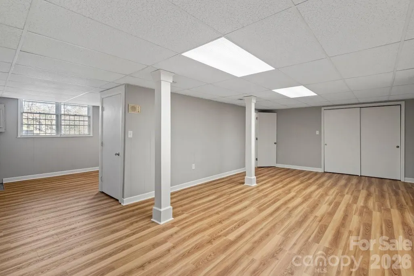
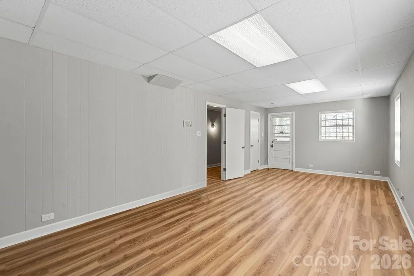
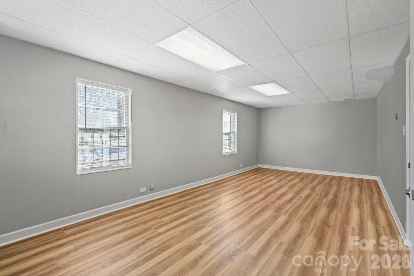
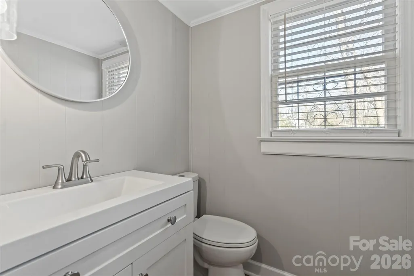
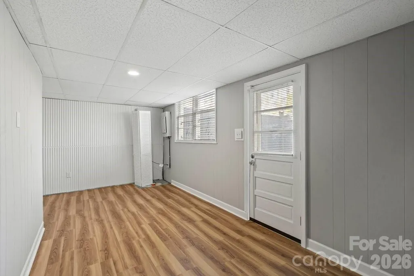
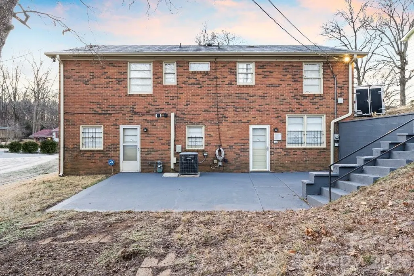
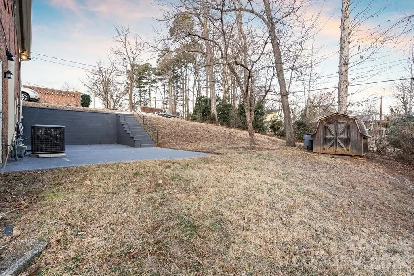
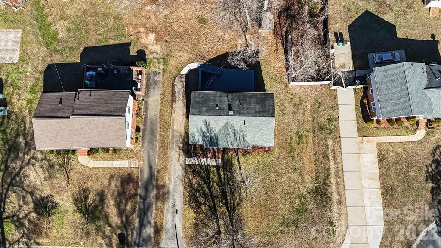
Open house Saturday, September 12, 2026. Now offered at the adjusted price—an exceptional opportunity to make this beautiful home yours! Experience the perfect blend of mid-century character and sophisticated modern updates in this stunning full-brick residence, located less than 10 minutes from Uptown Charlotte. Situated on a manicured .31-acre lot at the end of a quiet, family-friendly cul-de-sac, this home offers the rare freedom of no HOA restrictions paired with significant high-end upgrades. The main level is anchored by original, recently refinished hardwood floors, a fresh neutral palette, and tastefully updated bathrooms. The kitchen boasts elegant porcelain tile flooring and a full suite of stainless steel appliances all less than four years old. The massive, fully finished basement 1,100+ sq ft provides the ultimate flex space—perfect for a home theater, gym, office, or private guest suite—complete with brand-new flooring, fresh paint, new ceiling tiles, updated light fixtures, and blinds throughout and an updated half- bath (new toilet, sink, vanity, mirror, and new flooring) with expansion potential. Peace of mind comes standard with a transferable termite bond and a DryPro system with a transferable warrant. Your outdoor oasis awaits on the extended backyard patio, designed for effortless entertaining, against a backdrop of mature, beautiful trees. A dedicated storage shed handles the practicalities, while the quiet cul-de-sac location ensures minimal traffic and maximum privacy. Move-in ready and meticulously maintained, this home offers unbeatable access to the heart of Charlotte in a history-rich neighborhood.
| Elementary School | Middle School | High School |
|---|---|---|
| Statesville Road Elementary School | Ranson Middle School | West Charlotte High School |
| Price History | |
|---|---|
| 2/4/2026 | Listed $385,000 |
| 3/11/2026 | 8$355,000 |
| 9/1/2026 | 10$320,000 |
General Features
| Living Area | 2286 |
|---|---|
| Sewer | Public Sewer |
| Heating | Natural Gas |
| Cooling | Central Air |
| Utilities | Cable Available,Electricity Connected,Natural Gas |
| Appliances | Dishwasher,Electric Cooktop,Microwave,Oven,Refrigerator,Washer/Dryer |
| Patio/Porch Features | Front Porch,Patio |
| Construction Materials | Brick Full |
| Year Built | 1968 |
| Levels | One |
| Property Subtype | Single Family Residence |
| Parcel Number | 039-116-03 |
| County | Mecklenburg |
| New Construction | No |
| Property Type | Residential |
| HOA | No |
| Subdivision Name | Northwood Estates |
| Garage Y/N | No |
| Full Baths | 1 |
| High School | West Charlotte |
| City | Charlotte |
| Senior Community Y/N | No |
| Lot Size Units | Acres |
| Carport Y/N | No |
| Elementary School | Statesville Road |
| Middle/Junior High School | Ranson |
| Additional Parcels Y/N | No |
| Virtual Tour | https://www.dropbox.com/scl/fo/bjzw2sny4lzp04hekkmz9/ABYNd9bxP6ybWURstPQiMYk/1717%20wood%20valley%20dr%20V6.mp4?rlkey=zg7z64bxv577lfug7wh0h72cm&e=2&st=tdbtldlr&dl=0 |
| Standard Status | Active |
| CAR_HOASubjectTo | None |
| Construction Type | Site Built |
| Tax Assessed Value | 242800 |
| Virtual Tour | https://www.dropbox.com/scl/fo/bjzw2sny4lzp04hekkmz9/ABYNd9bxP6ybWURstPQiMYk/1717%20wood%20valley%20dr%20V6.mp4?rlkey=zg7z64bxv577lfug7wh0h72cm&e=2&st=tdbtldlr&dl=0 |
| Listing Terms | Cash,Conventional,FHA,VA Loan |
Interior Features
| Basement | Exterior Entry,Finished,Interior Entry |
|---|---|
| Basement (Y/N) | Yes |
| Fireplace Y/N | No |
| Above Grade Finished Area | 1180 |
| Half Baths | 2 |
| Laundry Features | In Hall,Laundry Closet |
| Total Bedrooms | 3 |
| Below Grade Finished Area | 1106 |
| Total Baths | 3 |
| SqFt Main | 1180 |
| Bedroom | 3 |
Exterior Features
| Parking Features | Driveway |
|---|---|
| Water Source | City |
| Lot Size Area | 0.31 |
| Foundation Details | Basement |
| Road Surface Type | Asphalt,Paved |
| Road Responsibility | Publicly Maintained Road |
| Main Level Garage YN | No |
Amenities
- Foreclosure
- Views
- Short Sale
- New Construction
- Adult 55+
- Lease To Own
- No HOA Fees
- Furnished
- Primary On Main
- Air Conditioning
- Seller Finance
- Green
- Fixer Upper
- Horse
- Golf
- Fireplace
- Deck
- Garage
- Basement
- Pool
Property vs Single Family Average in 28216
Price
Year Built
Visits

 Canopy MLS® Copyright ©2026 All rights reserved.
