
Address
2616 Ladley Court, Charlotte, NC
Price
$ 949,900
Property Attributes
- ID#4366049
- TypeSingle Family
- Listing Status Active
- CountyMECKLENBURG
- CityCharlotte
- AreaMecklenburg County
- NeighborhoodLadley Court
- Zip28226
- StyleContemporary,Modern,Rustic
- Year Built2006
- Price$ 949,900
- Bedrooms5
- Full Bathrooms3
- Half Bathrooms1
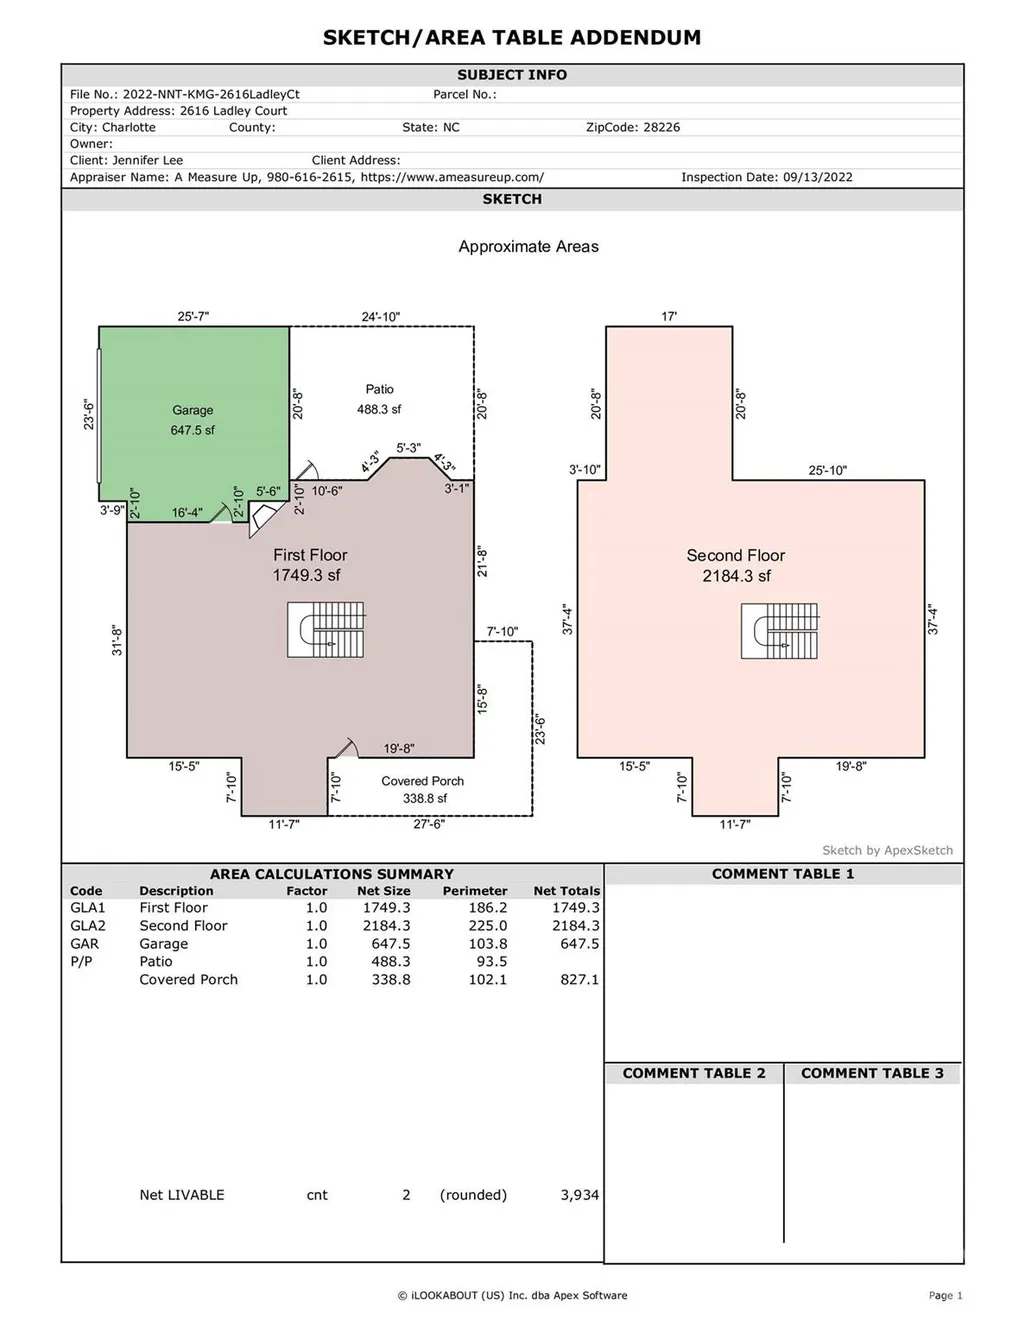
- Sqr Footage3933
- Lot Size0.32 Acres
Data Source:
Canopy MLS
Property Description
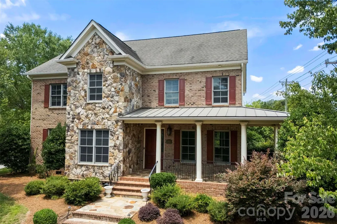
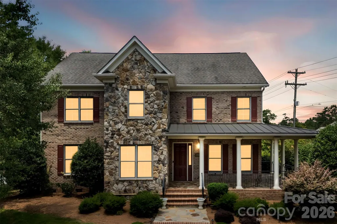
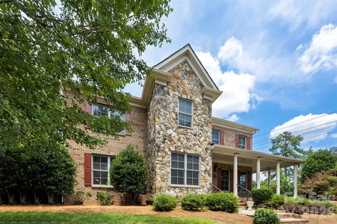
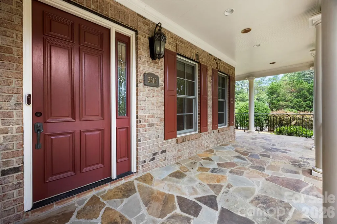
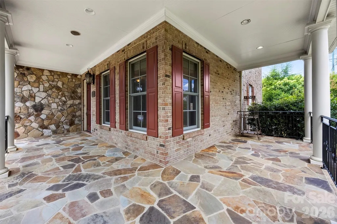
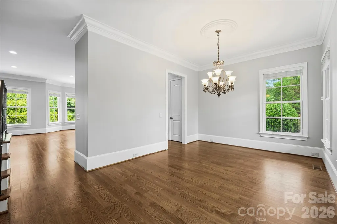
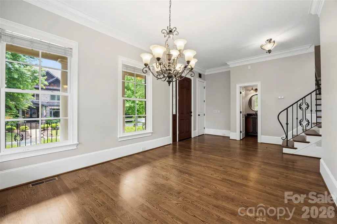
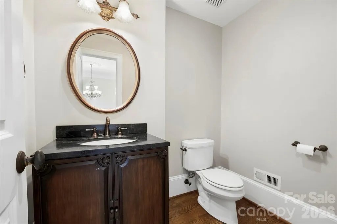
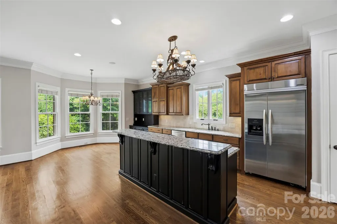
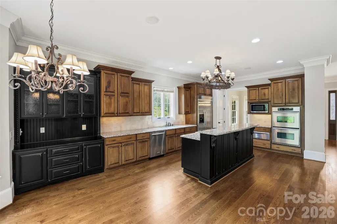
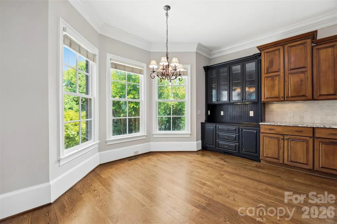
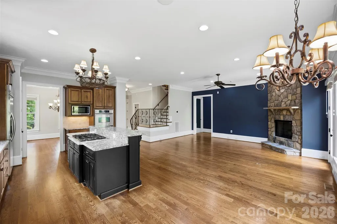
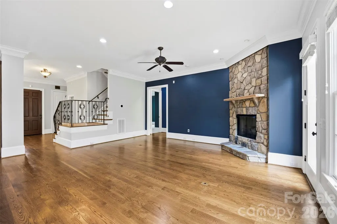
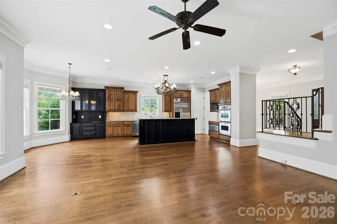
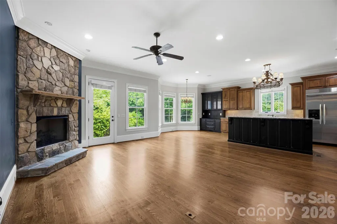
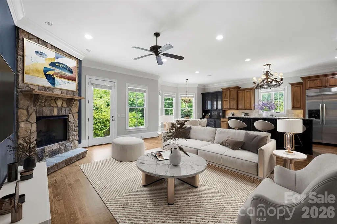
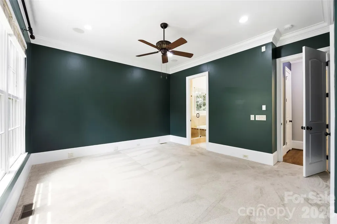
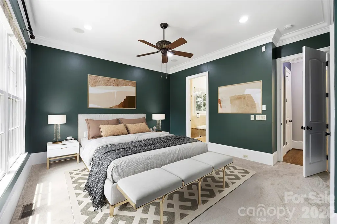
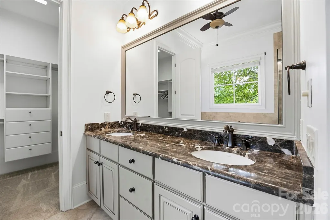
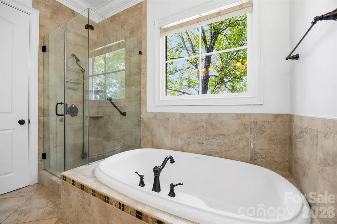
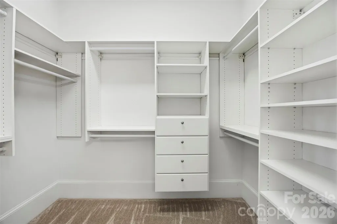
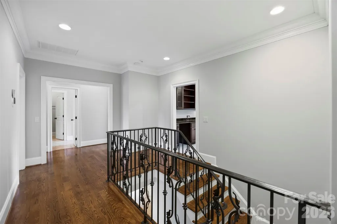
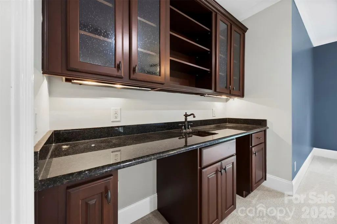
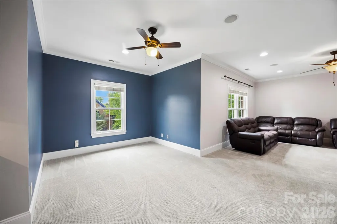
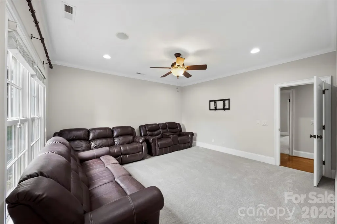
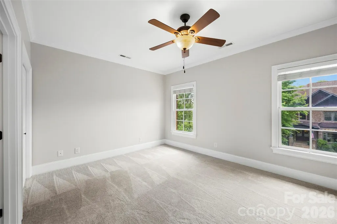
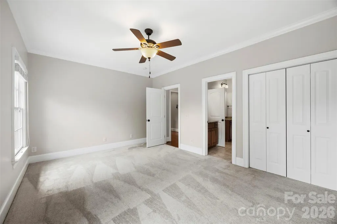
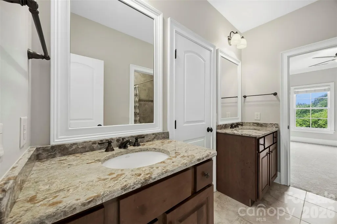
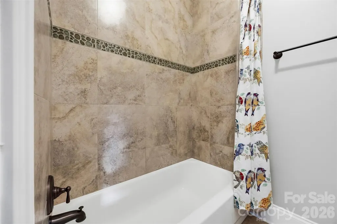
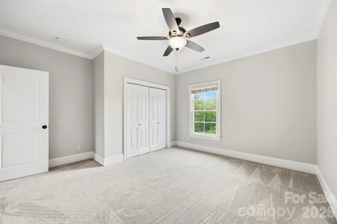
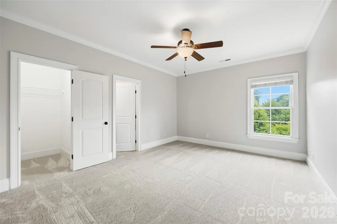
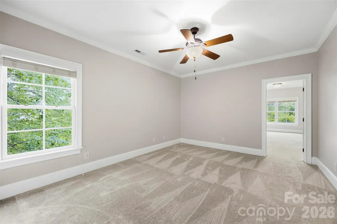
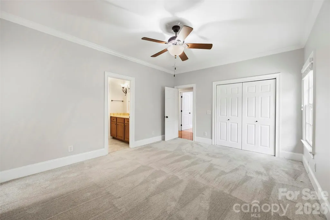
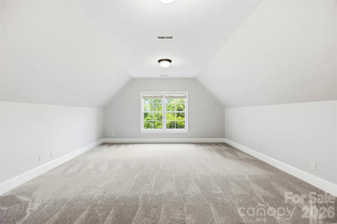
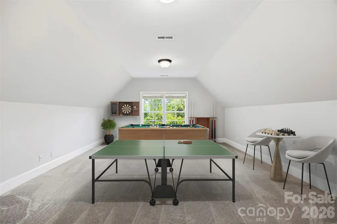
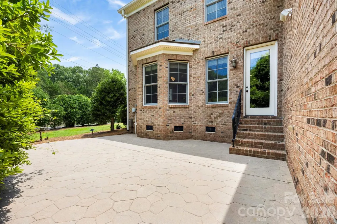
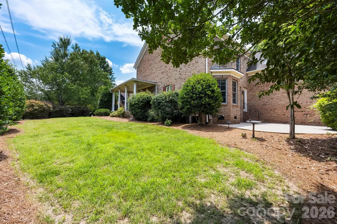
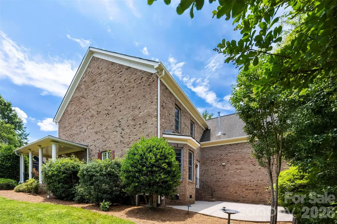
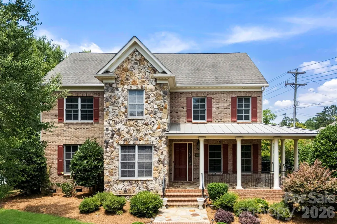
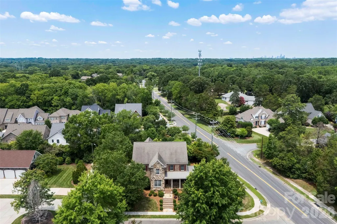
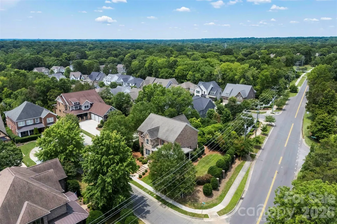
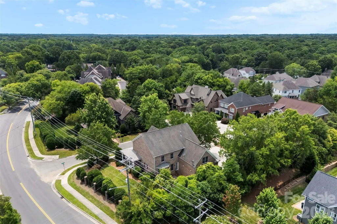
This location is everything! Highly sought after Olde Providence area, at an amazing price. Because your backyard doesn't need to be enormous when your lifestyle is. With a generous side yard, expansive patio, and Olde Providence Racquet Club just minutes away, there's no shortage of places to play, entertain, exercise, or simply enjoy the outdoors. Add SouthPark's dining, shopping, and amenities nearby, and you've got convenience that a giant backyard simply can't provide. Main-Level Primary Suite | Cul-de-Sac Living | Wraparound Porch | 5 Bedrooms | South Charlotte Lifestyle Tucked on a quiet cul-de-sac in one of South Charlotte’s most established neighborhoods, 2616 Ladley Court delivers the kind of space, character, and everyday livability that’s increasingly hard to find. A welcoming stone exterior and wraparound front porch set the tone for a home that feels both grounded and inviting. Inside, nearly 4,000 square feet unfolds with warm hardwoods, abundant natural light, and a layout designed for real-life flexibility. The main-level primary suite offers rare convenience and privacy, while multiple living areas and flexible rooms support everything from work-from-home to multi-generational living. A spacious bonus room easily transforms into a media space, playroom, gym, or guest retreat. At the center of the home, the kitchen and family room connect seamlessly, creating an easy flow for daily living and entertaining. Built-ins and generous gathering spaces give the home both function and character. Upstairs, four additional bedrooms provide comfort and separation, making it easy to accommodate family, guests, or evolving needs. Out back, a private patio and integrated surround sound system set the stage for effortless outdoor living, from quiet evenings to game-day gatherings, large side yard for volleyball, dog run, or whatever you choose. Located minutes from SouthPark, top-rated schools, dining, shopping, and recreation, this home blends space, setting, and lifestyle in one of Charlotte’s most desirable corridors.
| Elementary School | Middle School | High School |
|---|---|---|
| Olde Providence Elementary School | Carmel Middle School | Myers Park High School |
| Price History | |
|---|---|
| 5/19/2026 | Listed $1,200,000 |
| 5/30/2026 | 5$1,150,000 |
| 7/7/2026 | 5$1,099,000 |
| 7/20/2026 | 10$999,999 |
| 8/21/2026 | 6$949,900 |
General Features
| Living Area | 3933 |
|---|---|
| Sewer | Public Sewer |
| Heating | Central |
| Cooling | Central Air |
| Utilities | Cable Connected,Electricity Connected,Natural Gas,Satellite Internet Available,Underground Power Lines,Wired Internet Available |
| Roof | Architectural Shingle |
| Appliances | Convection Oven,Dishwasher,Disposal,Dryer,Exhaust Fan,Gas Cooktop,Gas Range,Gas Water Heater,Ice Maker,Microwave,Oven,Refrigerator,Washer,Washer/Dryer |
| Zoning | R-3 |
| Garage Spaces | 2 |
| Patio/Porch Features | Covered,Front Porch,Rear Porch,Side Porch,Wrap Around |
| Architectural Style | Contemporary,Modern,Rustic |
| Security Features | Carbon Monoxide Detector(s),Fire Sprinkler System,Smoke Detector(s) |
| Construction Materials | Stone,Wood |
| Year Built | 2006 |
| Levels | Two |
| Property Subtype | Single Family Residence |
| Parcel Number | 211-022-11 |
| County | Mecklenburg |
| New Construction | No |
| Property Type | Residential |
| HOA | No |
| Subdivision Name | Ladley Court |
| Garage Y/N | Yes |
| Other Structures | None |
| Full Baths | 3 |
| Directions | just off of Olde Providence Road,turn onto Ladley Court,the home is the first one on your right (Corner Lot). Driveway is on the left side of home. |
| High School | Myers Park |
| City | Charlotte |
| Senior Community Y/N | No |
| Open Parking Spaces | 4 |
| Lot Size Units | Acres |
| Carport Y/N | No |
| Elementary School | Olde Providence |
| Middle/Junior High School | Carmel |
| Additional Parcels Y/N | No |
| Standard Status | Active |
| CAR_HOASubjectTo | None |
| Construction Type | Site Built |
| Tax Assessed Value | 741400 |
| Listing Terms | Cash,Conventional,VA Loan |
Interior Features
| Interior Amenities | Attic Walk In |
|---|---|
| Flooring | Carpet,Hardwood,Tile,Wood |
| Fireplace Features | Family Room,Gas |
| Basement (Y/N) | No |
| Window Features | Insulated Window(s),Window Treatments |
| Fireplace Y/N | Yes |
| Above Grade Finished Area | 3933 |
| Half Baths | 1 |
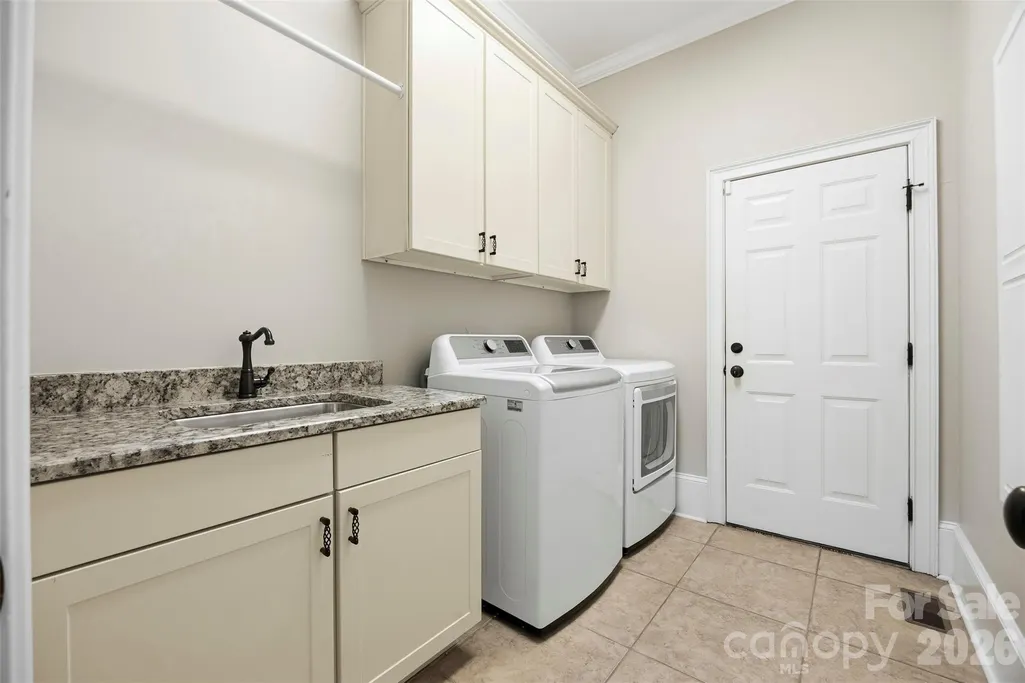
| Laundry Features | Common Area,Mud Room,Utility Room,Laundry Room,Lower Level |
| Total Bedrooms | 5 |
| Total Baths | 4 |
| SqFt Main | 1749 |
| SqFt Garage | 647 |
| SqFt Upper | 2184 |
| Bedroom | 1 |
Exterior Features
| Exterior Amenities | In-Ground Irrigation |
|---|---|
| Fencing | Partial |
| Parking Features | Driveway,Attached Garage,Garage Door Opener,Garage Faces Side |
| Lot Features | Cleared,Corner Lot,Cul-De-Sac,Wooded |
| Water Source | City |
| Lot Size Area | 0.32 |
| Foundation Details | Crawl Space |
| Road Surface Type | Concrete,Paved |
| Door Features | Insulated Door(s) |
| Other Equipment | Surround Sound |
| Road Responsibility | Publicly Maintained Road |
| Main Level Garage YN | Yes |
Amenities
- Foreclosure
- Views
- Short Sale
- New Construction
- Adult 55+
- Lease To Own
- No HOA Fees
- Furnished
- Primary On Main
- Air Conditioning
- Seller Finance
- Green
- Fixer Upper
- Horse
- Golf
- Fireplace
- Deck
- Garage
- Basement
- Pool
Property vs Single Family Average in 28226
Price
Year Built
Visits

 Canopy MLS® Copyright ©2026 All rights reserved.
