
Address
7117 Jolly Brook Drive, Charlotte, NC
Price
$ 595,000
Property Attributes
- ID#4368124
- TypeSingle Family
- Listing Status Active
- CountyMECKLENBURG
- CityCharlotte
- AreaMecklenburg County
- NeighborhoodCresswind
- Zip28215
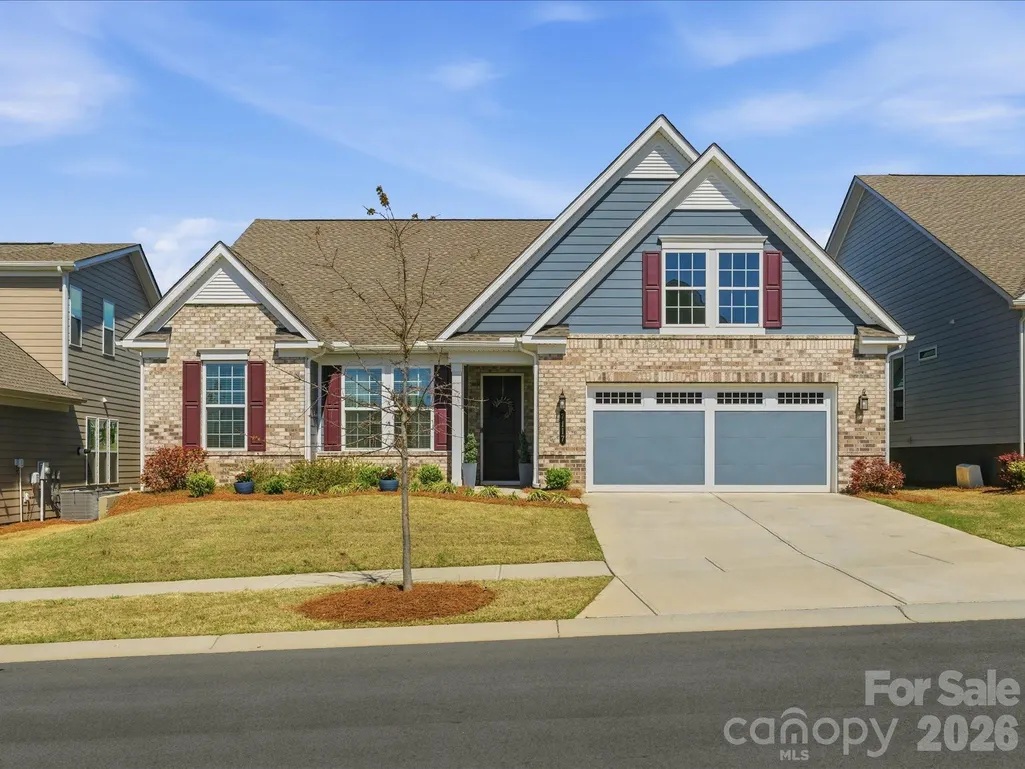
- StyleRanch
- Year Built2022
- Price$ 595,000
- Bedrooms3
- Full Bathrooms2
- Half Bathrooms1
- Sqr Footage2437
- Lot Size0.176 Acres
Data Source:
Canopy MLS
Property Description
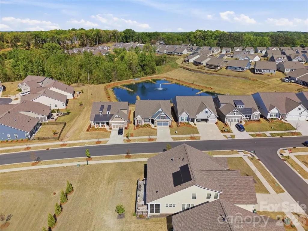
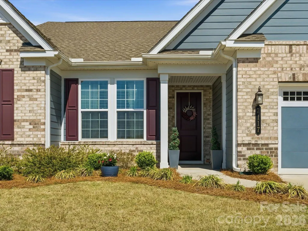
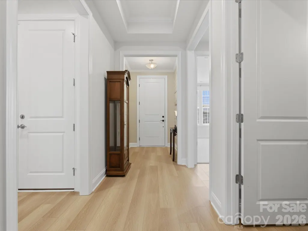
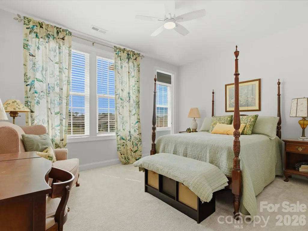
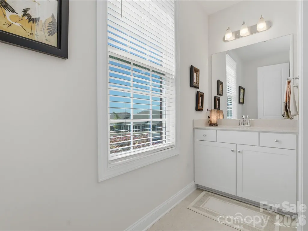
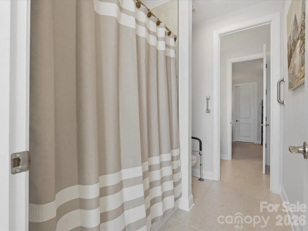
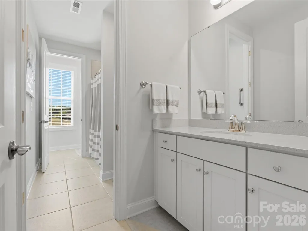
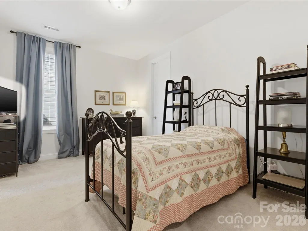
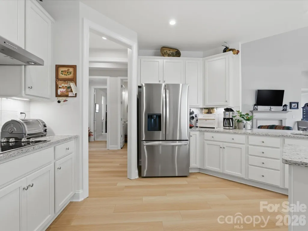
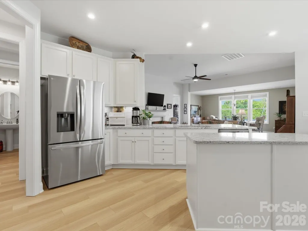
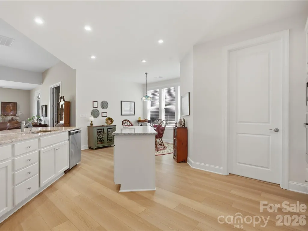
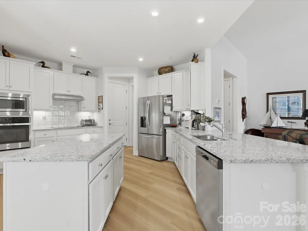
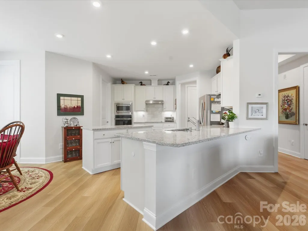
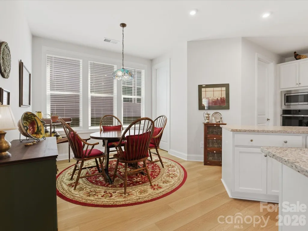
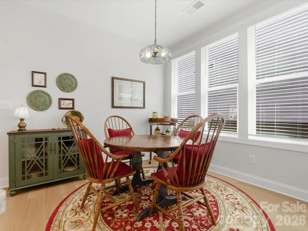
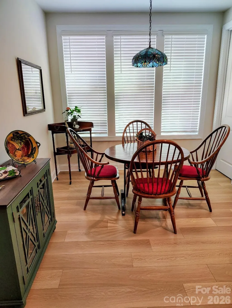
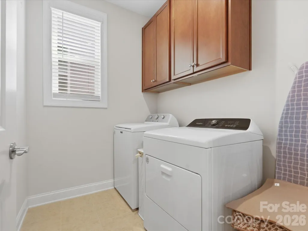
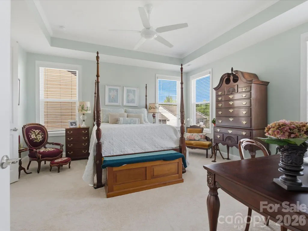
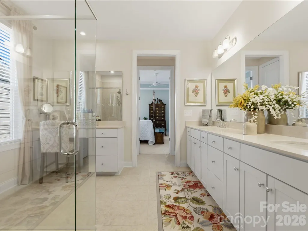
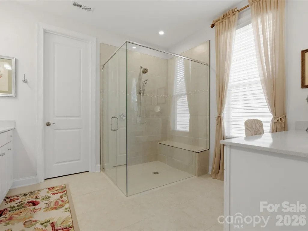
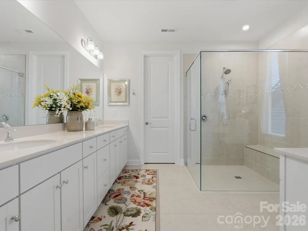
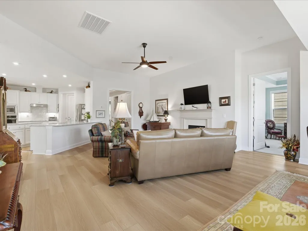
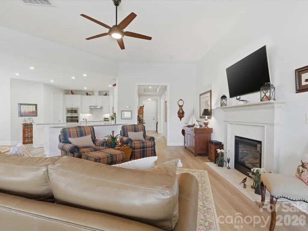
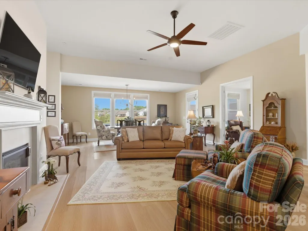
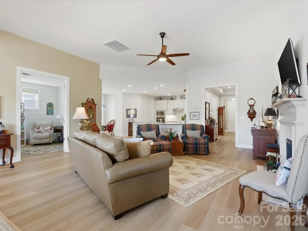
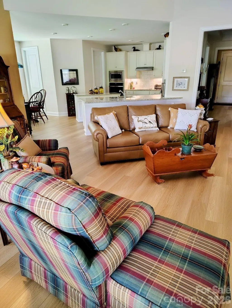
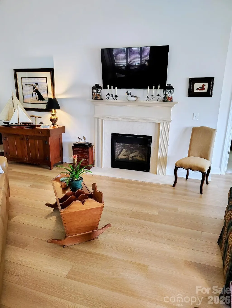
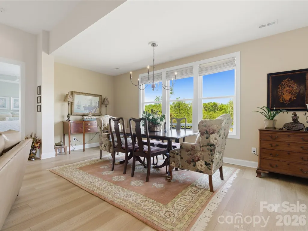
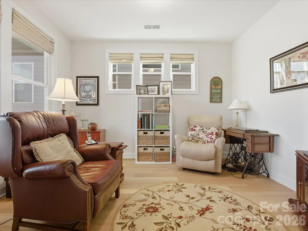
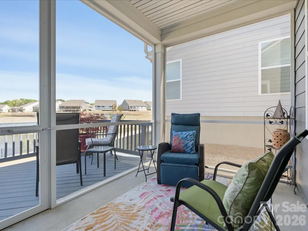
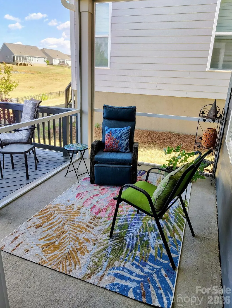
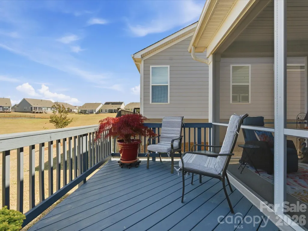
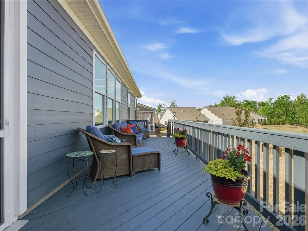
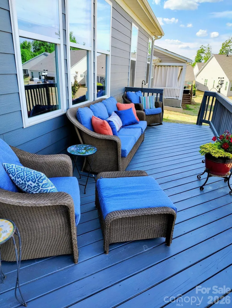
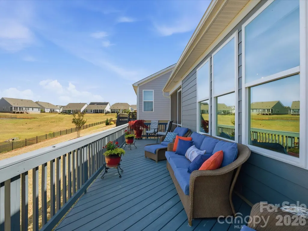
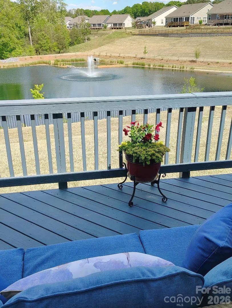
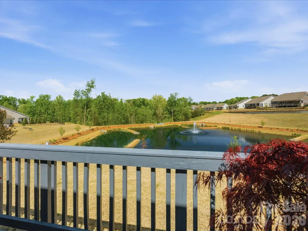
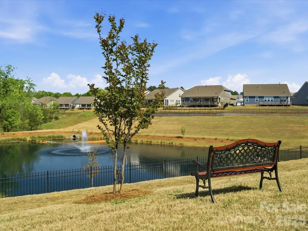
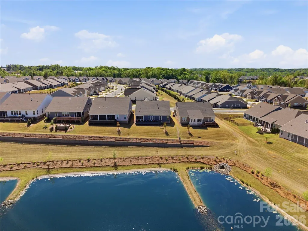
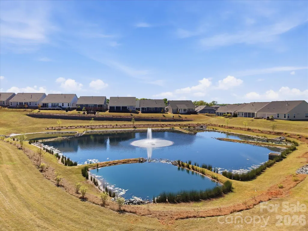
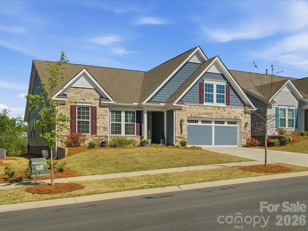
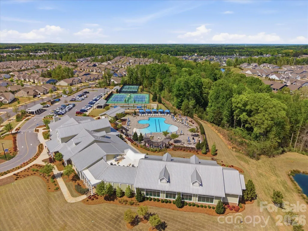
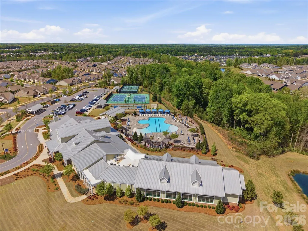
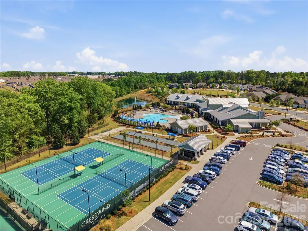
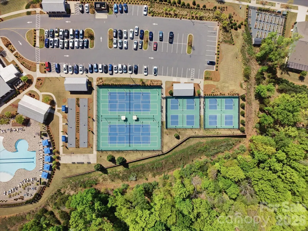
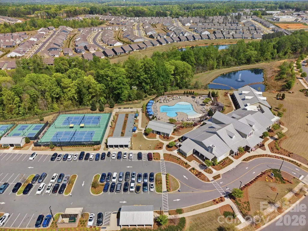
***Priced BELOW the builder with a PREMIUM LOT***This meticulously maintained 3-bedroom, 2.5-bath residence with a den (Kolter Homes Maple floorplan) is situated within the highly desirable Cresswind 55+ Active Adult community. Offering over 2,400 sq. ft. of thoughtfully designed open living space, the home features high ceilings, expansive windows, and picturesque views from a sought-after lot. The kitchen is equipped with upgraded cabinetry, granite countertops, a central island, and a large walk-in pantry. Adjacent to the kitchen, the laundry room provides additional cabinet storage. The great room serves as an inviting area with a gas fireplace and abundant natural light. The Primary En-suite boasts a spa-inspired bathroom complete with double vanities, a dedicated makeup vanity, a zero-entry glass shower, tile flooring, and an extraordinarily large walk-in closet. Two generously sized bedrooms share a Jack and Jill bath. A dedicated office or study with French doors offers versatility as a bonus room, guest suite, or media room. Enjoy premium outdoor living from the covered screened patio or deck, overlooking a large, tree-lined pond complete with a fountain. Ideal for birdwatching or morning coffee. Additional enhancements include premium EVP flooring, an exceptional lot location, and an elongated two-car garage providing extra storage. Residents benefit from a low-maintenance lifestyle and access to extensive amenities, including lawn care, community garden, indoor and outdoor pools, clubhouse, fitness center, tennis courts, and a range of social activities. The community is conveniently located near transportation, shopping, medical centers, parks, and dining. Included in the sale: washer, dryer, refrigerator (new 3 years ago and also the garage) Pest contract including termites since purchase, an HVAC contract with biannual inspections, and extra insulation added in the attic.
| Elementary School | Middle School | High School |
|---|---|---|
| Unspecified Elementary School | Unspecified Middle School | Unspecified High School |
| Price History | |
|---|---|
| 4/10/2026 | Listed $684,999 |
| 6/2/2026 | 2$675,000 |
| 7/6/2026 | 3$660,000 |
| 8/4/2026 | 6$625,000 |
| 9/14/2026 | 5$595,000 |
General Features
| Living Area | 2437 |
|---|---|
| Sewer | Public Sewer |
| Heating | Central,Forced Air,Natural Gas |
| Cooling | Ceiling Fan(s),Central Air |
| Utilities | Cable Connected,Electricity Connected,Natural Gas |
| Roof | Architectural Shingle |
| Appliances | Dishwasher,Disposal,Exhaust Hood,Microwave,Plumbed For Ice Maker,Tankless Water Heater,Wall Oven |
| Development Status | Completed |
| HOA Fee | 400 |
| Garage Spaces | 2 |
| Patio/Porch Features | Covered,Deck,Porch,Rear Porch,Screened |
| Architectural Style | Ranch |
| Construction Materials | Brick Partial,Fiber Cement |
| Year Built | 2022 |
| Levels | One |
| Property Subtype | Single Family Residence |
| Parcel Number | 111-226-16 |
| Community Features | Fifty Five and Older,Clubhouse,Dog Park,Fitness Center,Hot Tub,Indoor Pool,Outdoor Pool,Pond,Sidewalks,Street Lights,Tennis Court(s),Walking Trails |
| Assoc Fee Paid Per | Monthly |
| County | Mecklenburg |
| New Construction | No |
| Property Type | Residential |
| HOA | Yes |
| Subdivision Name | Cresswind |
| Garage Y/N | Yes |
| Full Baths | 2 |
| High School | Unspecified |
| City | Charlotte |
| Association Name | First Service Residential |
| Senior Community Y/N | Yes |
| Lot Size Units | Acres |
| Carport Y/N | No |
| Elementary School | Unspecified |
| Middle/Junior High School | Unspecified |
| Additional Parcels Y/N | No |
| Virtual Tour | https://view.paradym.com/idx2/7117-Jolly-Brook-Drive-Charlotte-NC-28215/4964349 |
| Builder Name | Kolter |
| Standard Status | Active |
| CAR_HOASubjectTo | Required |
| Construction Type | Site Built |
| Restrictions | Architectural Review,Other - See Remarks |
| Tax Assessed Value | 547800 |
| Virtual Tour | https://view.paradym.com/idx2/7117-Jolly-Brook-Drive-Charlotte-NC-28215/4964349 |
| Listing Terms | Cash,Conventional,FHA,VA Loan |
Interior Features
| Interior Amenities | Breakfast Bar,Built-in Features,Kitchen Island,Open Floorplan,Pantry,Split Bedroom,Walk-In Closet(s),Walk-In Pantry |
|---|---|
| Flooring | Carpet,Tile,Vinyl |
| Fireplace Features | Gas,Great Room |
| Basement (Y/N) | No |
| Window Features | Insulated Window(s) |
| Fireplace Y/N | Yes |
| Above Grade Finished Area | 2437 |
| Half Baths | 1 |
| Laundry Features | Laundry Room,Main Level |
| Total Bedrooms | 3 |
| Total Baths | 3 |
| SqFt Main | 2437 |
| SqFt Garage | 528 |
| Bedroom | 3 |
Exterior Features
| Exterior Amenities | In-Ground Irrigation,Lawn Maintenance |
|---|---|
| Parking Features | Attached Garage,Garage Door Opener |
| Lot Features | Pond(s) |
| Water Source | City |
| Lot Size Area | 0.176 |
| Foundation Details | Slab |
| Lot Dimensions | 49x127x61x126 |
| Road Surface Type | Concrete,Paved |
| Other Parking | Elongated Garage |
| Door Features | French Doors,Insulated Door(s) |
| Builder Model | Maple |
| Road Responsibility | Publicly Maintained Road |
| Main Level Garage YN | Yes |
Amenities
- Foreclosure
- Views
- Short Sale
- New Construction
- Adult 55+
- Lease To Own
- No HOA Fees
- Furnished
- Primary On Main
- Air Conditioning
- Seller Finance
- Green
- Fixer Upper
- Horse
- Golf
- Fireplace
- Deck
- Garage
- Basement
- Pool
Property vs Single Family Average in 28215
Price
Year Built
Visits


