
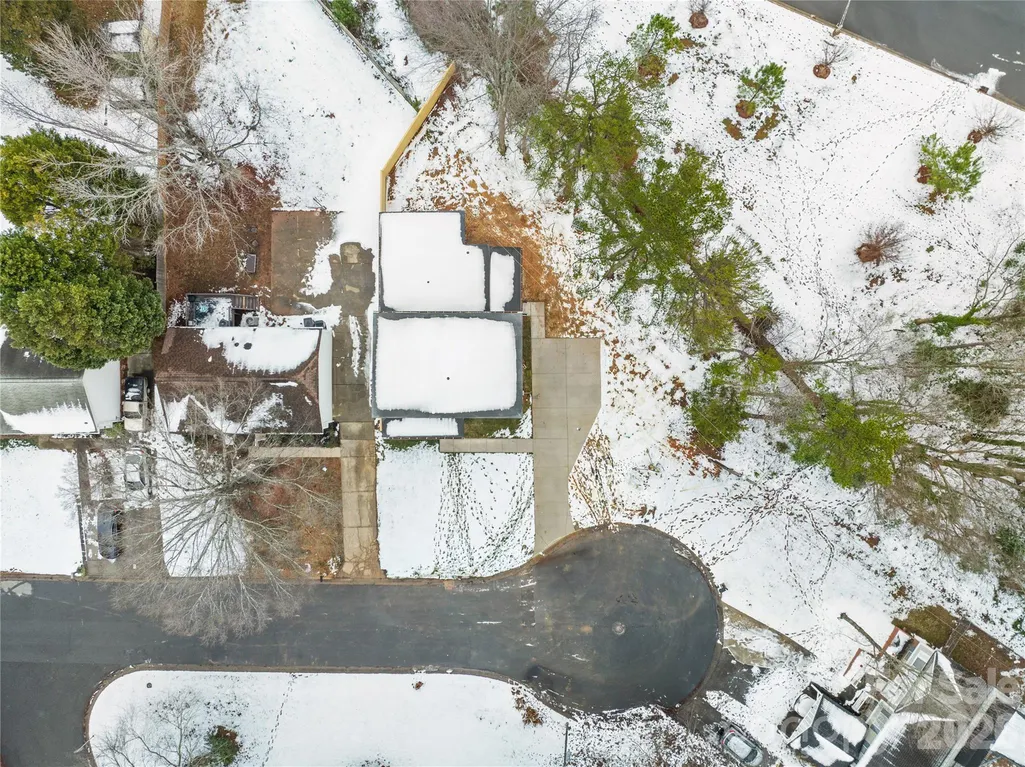
Address
5113 Banfshire Road, Charlotte, NC
Price
$ 499,000
Property Attributes
- ID#4390284
- TypeSingle Family
- Listing Status Active
- CountyMECKLENBURG
- CityCharlotte
- AreaMecklenburg County
- NeighborhoodGlenfiddich
- Zip28215
- StyleModern
- Year Built2026
- Price$ 499,000
- Bedrooms3
- Full Bathrooms2
- Half Bathrooms1
- Sqr Footage2572
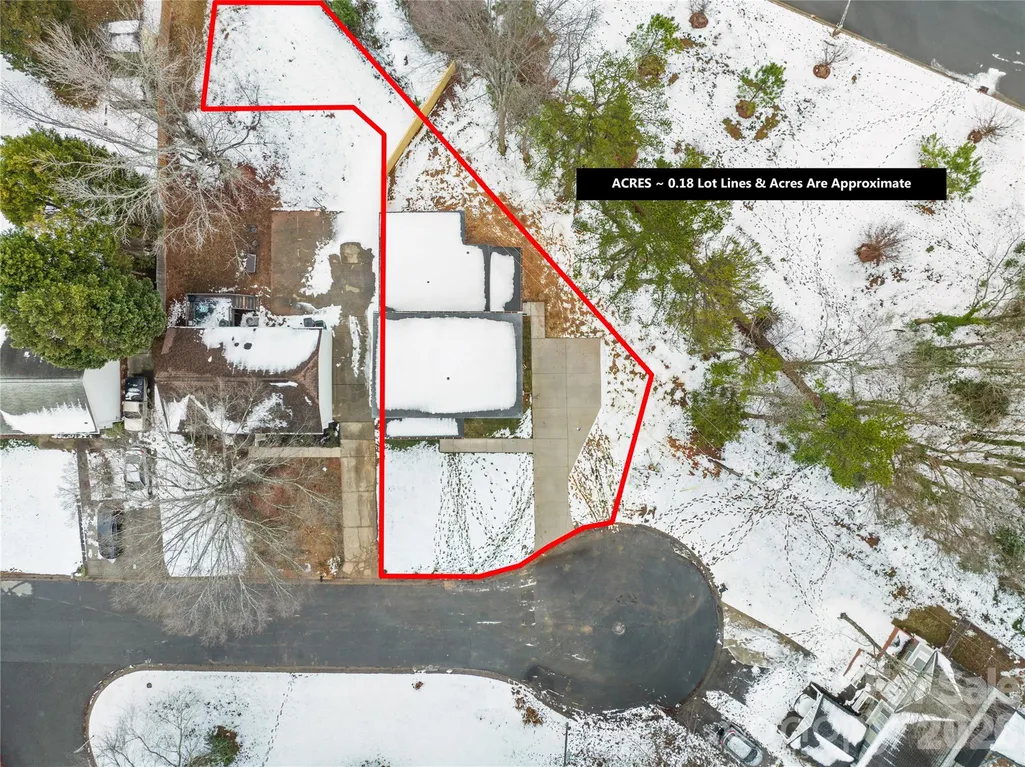
- Lot Size0.18 Acres
Data Source:
Canopy MLS
Property Description
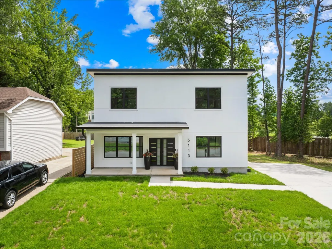
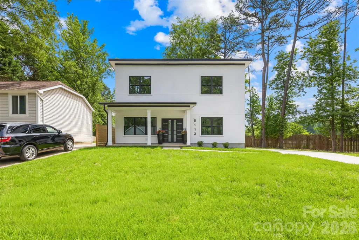
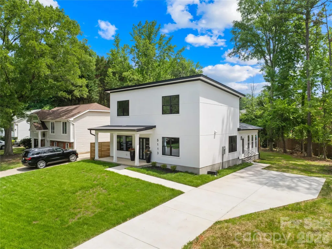
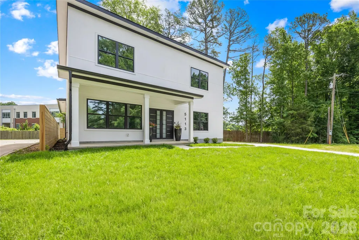
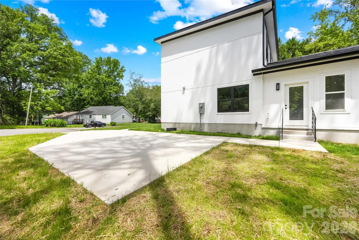
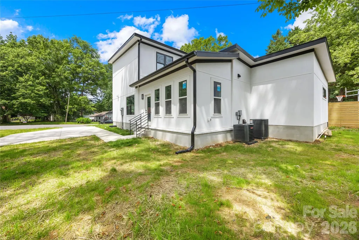
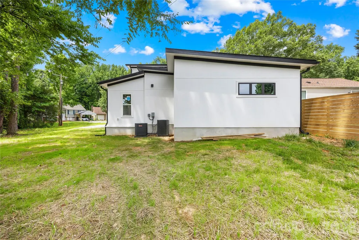
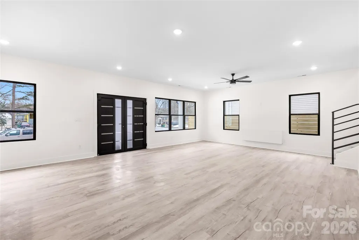
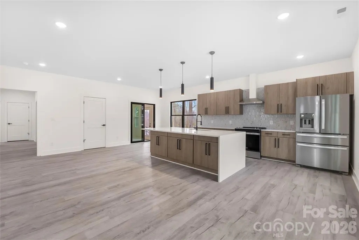
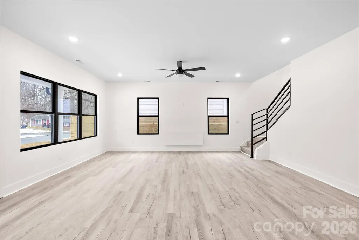
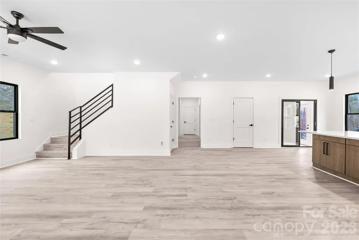
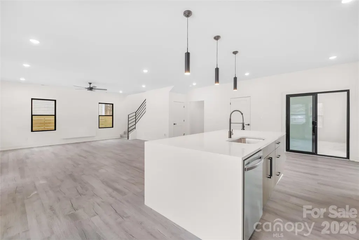
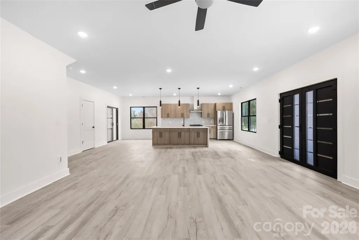
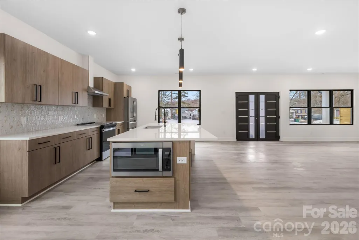
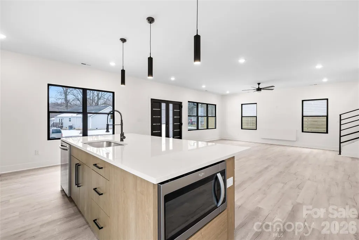
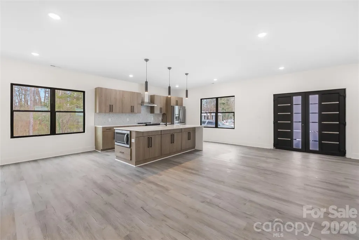
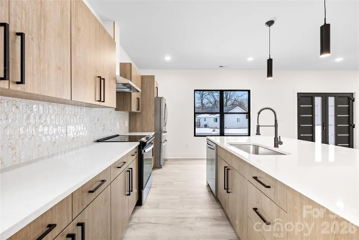
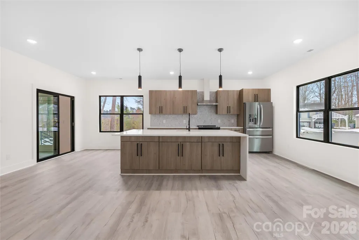
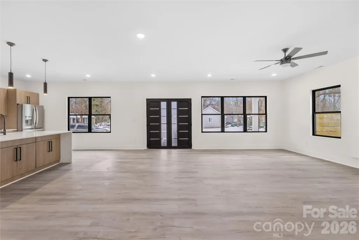
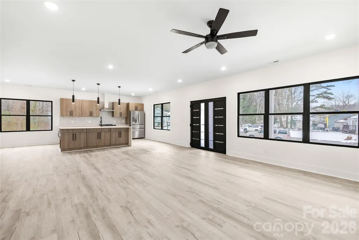
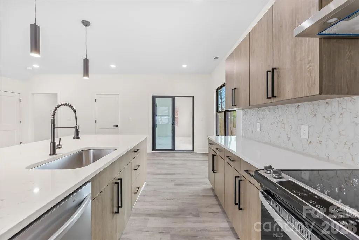
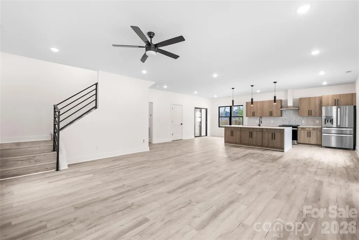
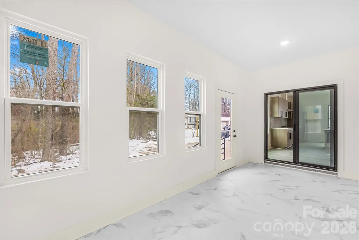
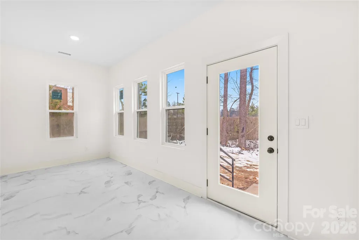
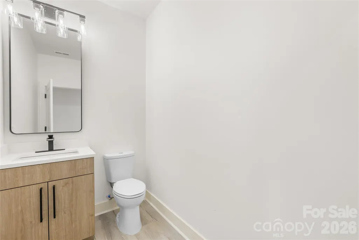
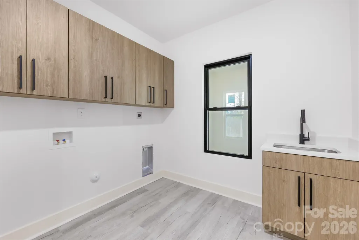
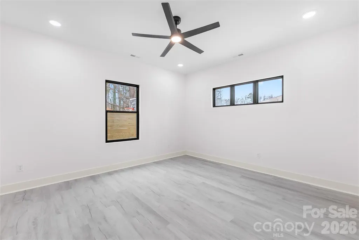
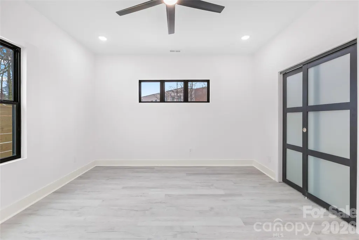
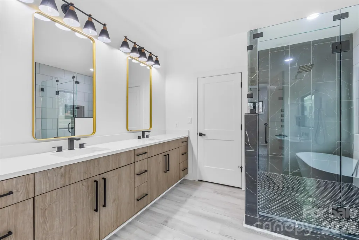
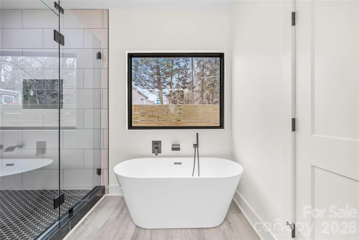
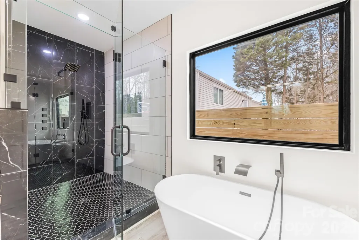
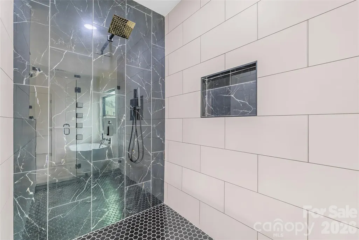
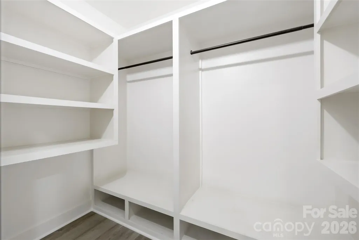
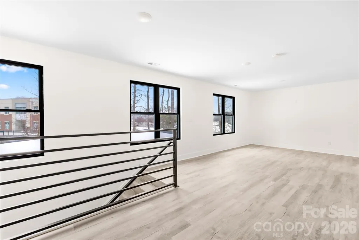
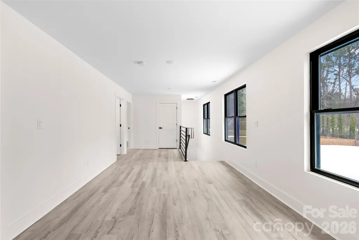
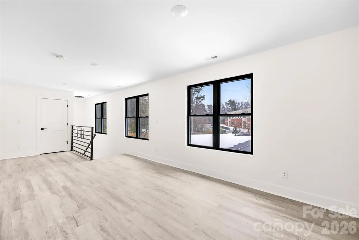
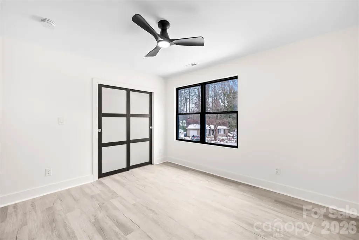
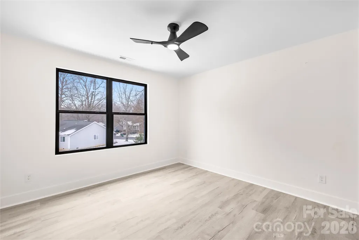
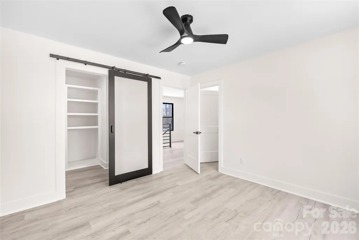
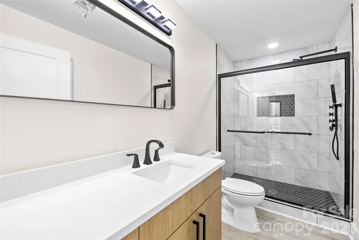
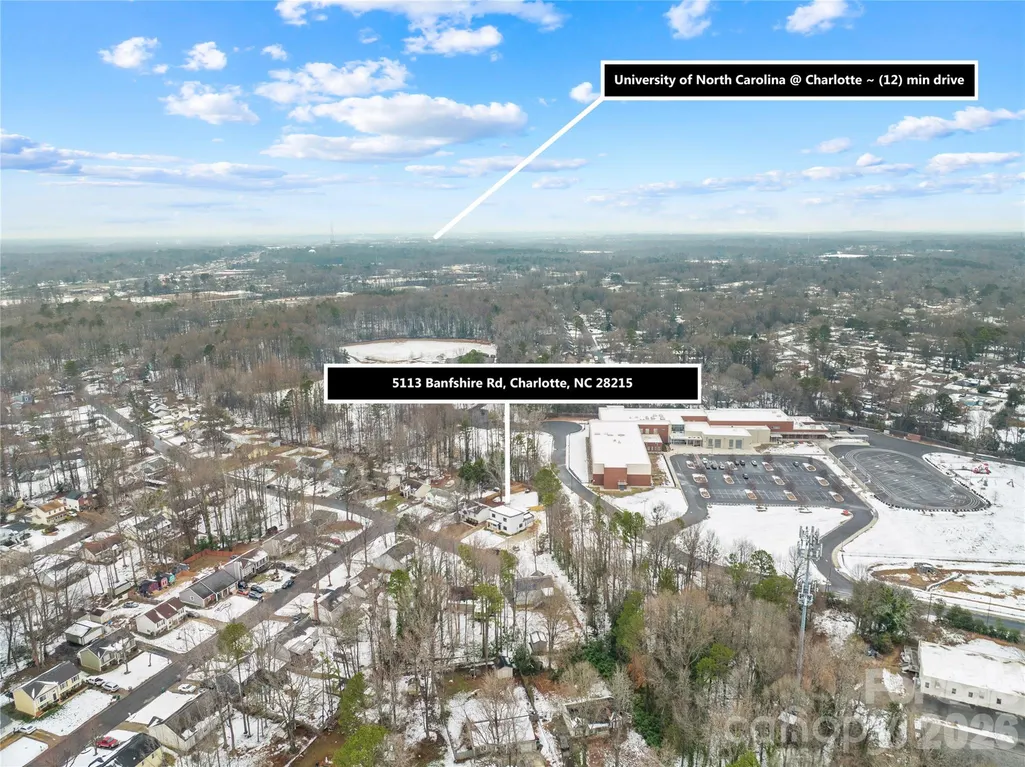
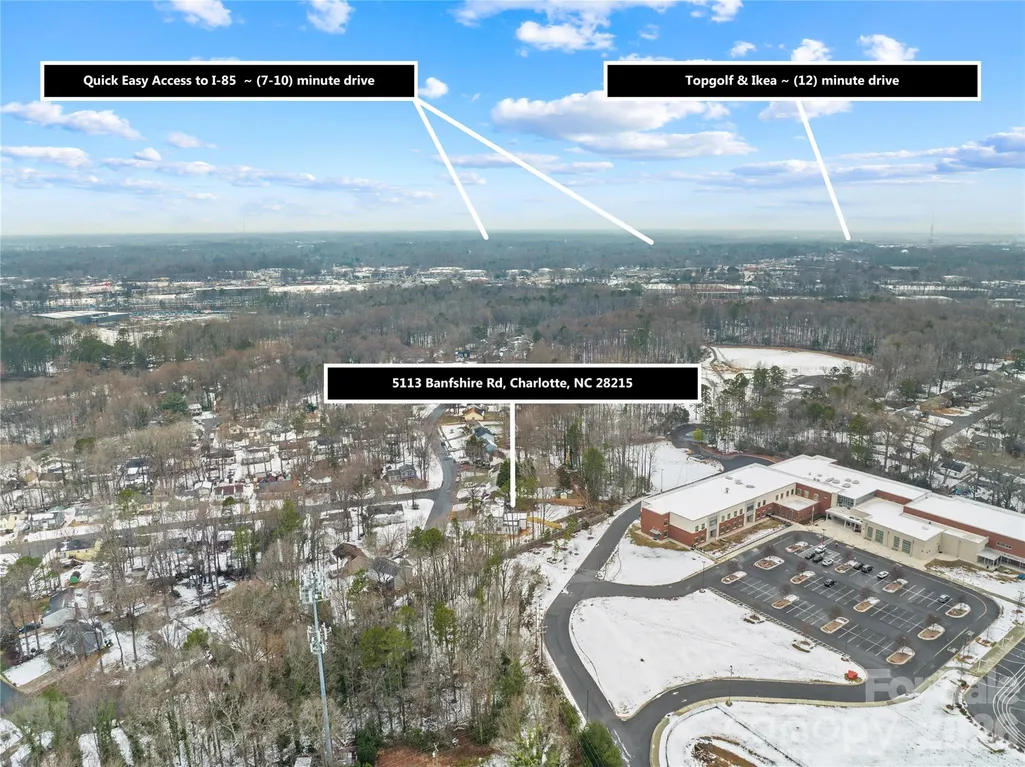
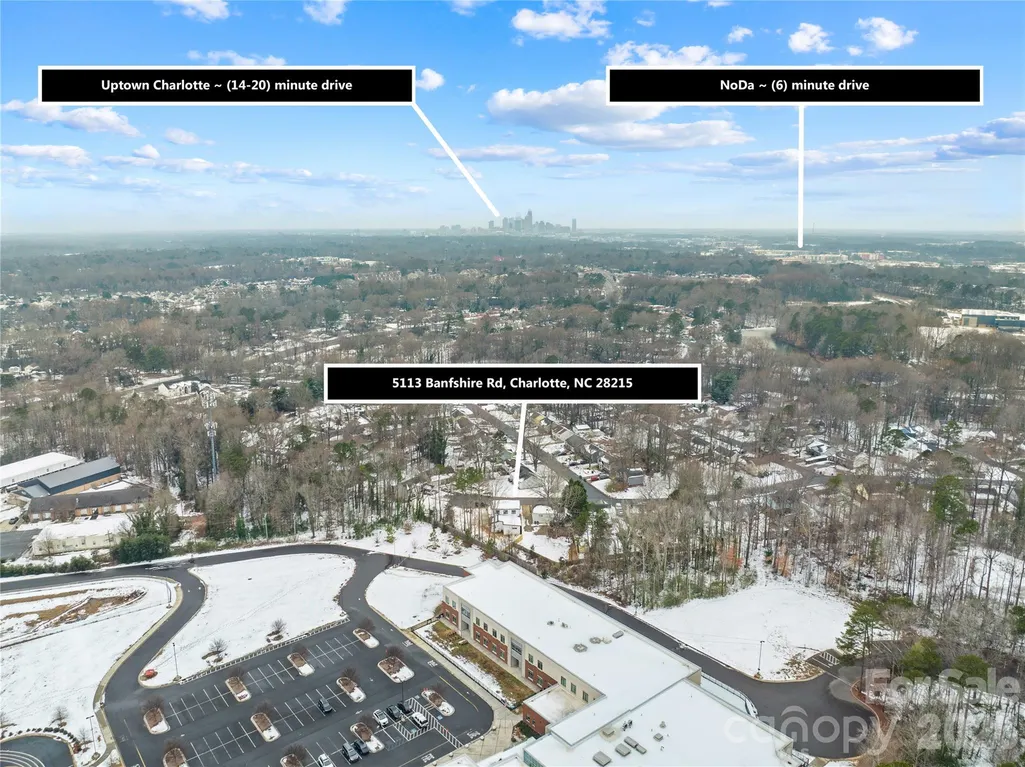
Check out this stunning, move-in-ready, newly constructed Modern home located close to Uptown, I-85 and I-77! This luxurious, spacious, single-family home with a cozy covered front porch is waiting for you. Enjoy the 3BD/2.5BA, open floor plan with eye-catching Steel Entry Door, water-fall edge island with quartz countertops, stainless steel appliances, French door refrigerator, and a tankless water heater. There’s custom shelving in all closets, custom tile work in all showers, and a huge laundry room. The primary bedroom located on the main level will be your private oasis, so you can get away from it all and recharge. The master bathroom has a shower with a wall jet system, and a separate soaking tub to wash away all the anxieties of the day. You’ll love the option of sitting on the front porch or relaxing in the rear sunroom—perfect for communing with nature. No HOA. Don't miss out on this opportunity!!! Seller is related to agent by marriage.
| Elementary School | Middle School | High School |
|---|---|---|
| Unspecified Elementary School | Unspecified Middle School | Unspecified High School |
| Price History | |
|---|---|
| 6/5/2026 | Listed $540,000 |
| 8/14/2026 | 4$519,000 |
| 9/3/2026 | 4$499,000 |
General Features
| Living Area | 2572 |
|---|---|
| Sewer | Public Sewer |
| Heating | Heat Pump |
| Cooling | Central Air |
| Appliances | Dishwasher,Disposal,Electric Range,Exhaust Hood,Microwave,Refrigerator,Tankless Water Heater |
| Development Status | Completed |
| Zoning | N1-B |
| Patio/Porch Features | Covered,Enclosed |
| Architectural Style | Modern |
| Construction Materials | Hardboard Siding |
| Year Built | 2026 |
| Levels | Two |
| Property Subtype | Single Family Residence |
| Parcel Number | 09720145 |
| Waterfront Features | None |
| County | Mecklenburg |
| New Construction | Yes |
| Property Type | Residential |
| HOA | No |
| Subdivision Name | Glenfiddich |
| Garage Y/N | No |
| Full Baths | 2 |
| Directions | I85N to R on Tryon St,L on Eastway,L on The Plaza,L on Glenfiddich Dr,R on Banfshire Rd |
| High School | Unspecified |
| City | Charlotte |
| Senior Community Y/N | No |
| Lot Size Units | Acres |
| Carport Y/N | No |
| Elementary School | Unspecified |
| Middle/Junior High School | Unspecified |
| Additional Parcels Y/N | No |
| Standard Status | Active |
| CAR_HOASubjectTo | None |
| Construction Type | Site Built |
| Listing Terms | Cash,Conventional,FHA,VA Loan |
Interior Features
| Basement (Y/N) | No |
|---|---|
| Window Features | Insulated Window(s) |
| Fireplace Y/N | No |
| Above Grade Finished Area | 2572 |
| Half Baths | 1 |
| Laundry Features | Main Level |
| Total Bedrooms | 3 |
| Total Baths | 3 |
| SqFt Main | 1712 |
| SqFt Upper | 860 |
| Bedroom | 1 |
Exterior Features
| Parking Features | Driveway |
|---|---|
| Water Source | City |
| Lot Size Area | 0.18 |
| Foundation Details | Slab |
| Road Surface Type | Concrete,Paved |
| Road Responsibility | Publicly Maintained Road |
| Main Level Garage YN | No |
Amenities
- Foreclosure
- Views
- Short Sale
- New Construction
- Adult 55+
- Lease To Own
- No HOA Fees
- Furnished
- Primary On Main
- Air Conditioning
- Seller Finance
- Green
- Fixer Upper
- Horse
- Golf
- Fireplace
- Deck
- Garage
- Basement
- Pool
Property vs Single Family Average in 28215
Price
Year Built
Visits


