
Address
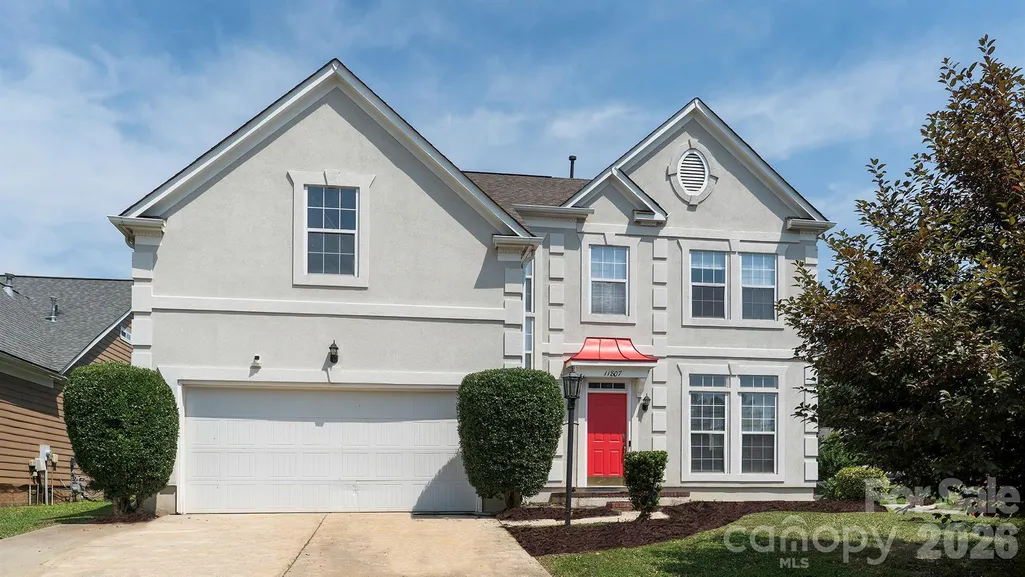
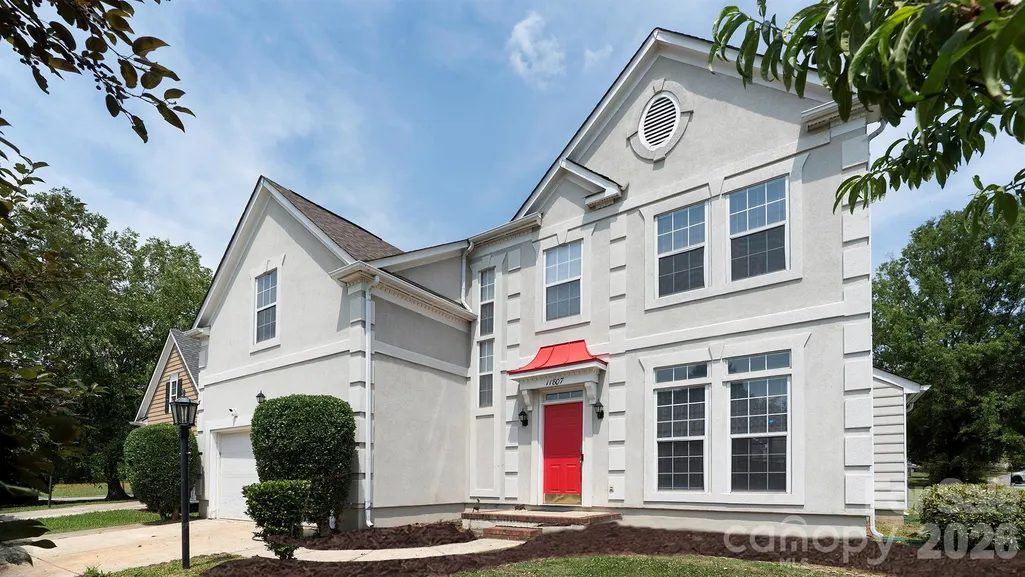
11807 Song Sparrow Lane, Charlotte, NC
Price
$ 419,900
Property Attributes
- ID#4391821
- TypeSingle Family
- Listing Status Active
- CountyMECKLENBURG
- CityCharlotte
- AreaMecklenburg County
- NeighborhoodRobyns Glen
- Zip28269
- Style
- Year Built1996
- Price$ 419,900
- Bedrooms4
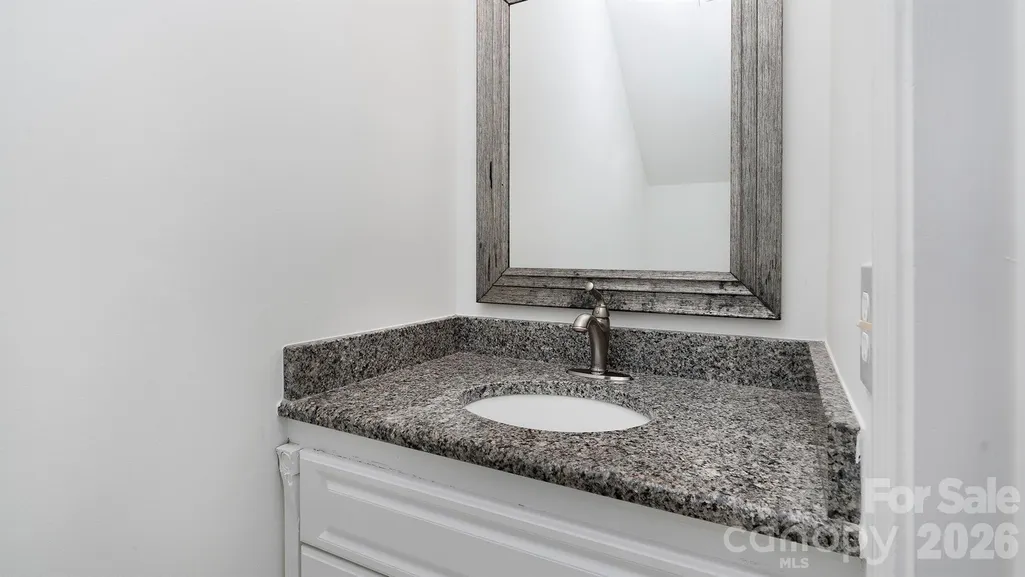
- Full Bathrooms2
- Half Bathrooms1
- Sqr Footage2276
- Lot Size0.21 Acres
Data Source:
Canopy MLS
Property Description
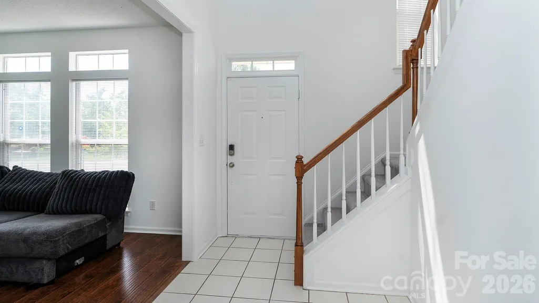
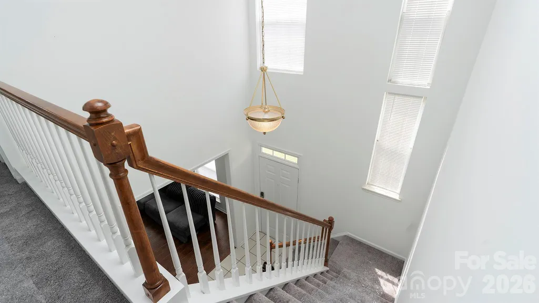
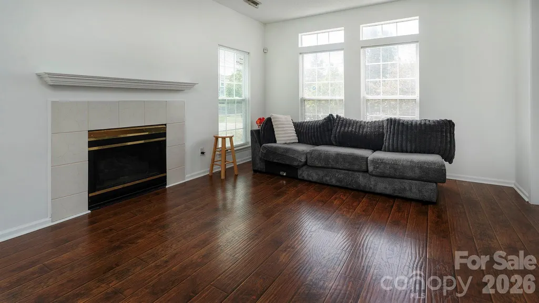
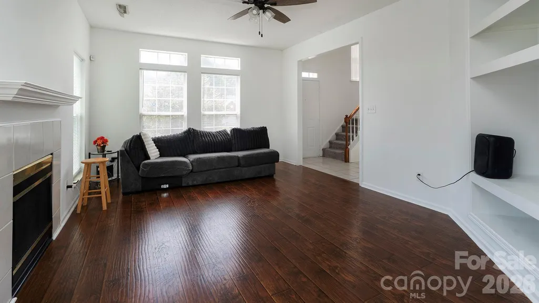
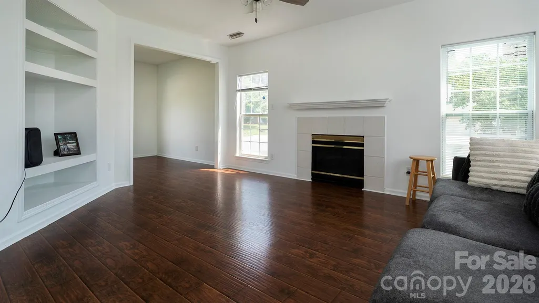
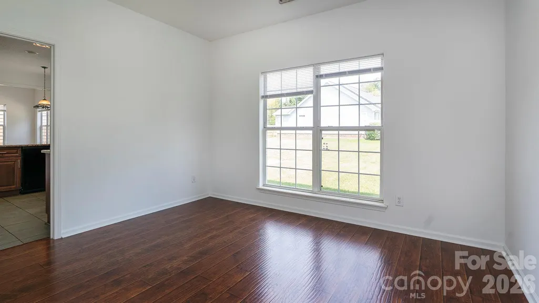
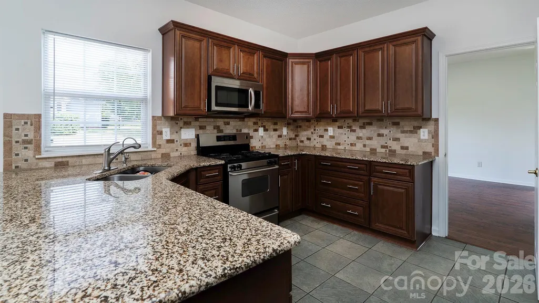
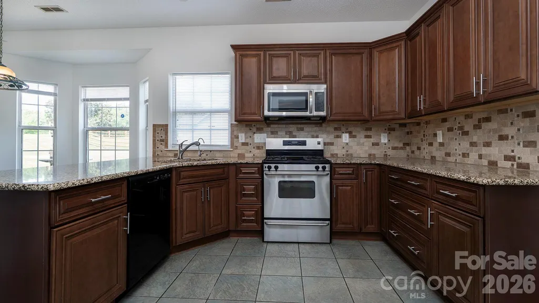
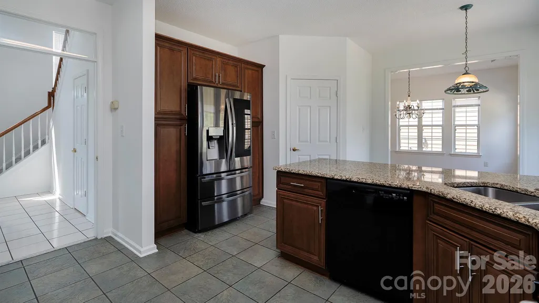
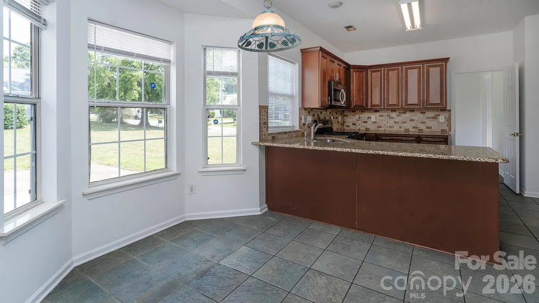
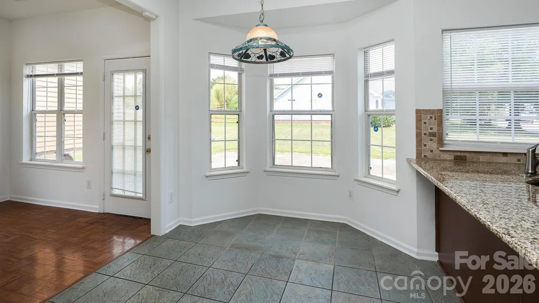
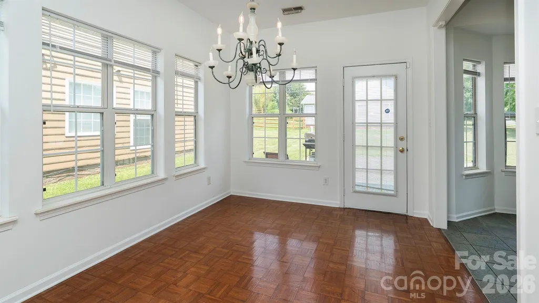
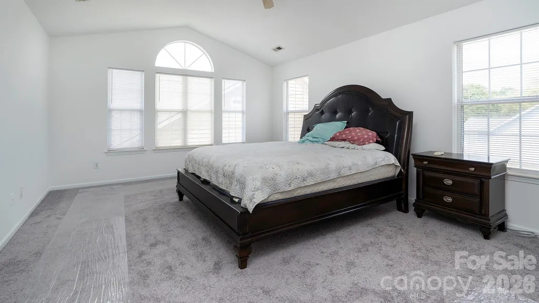
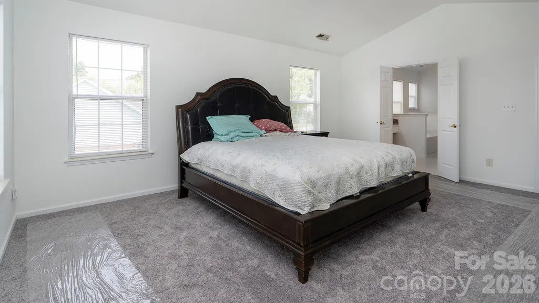
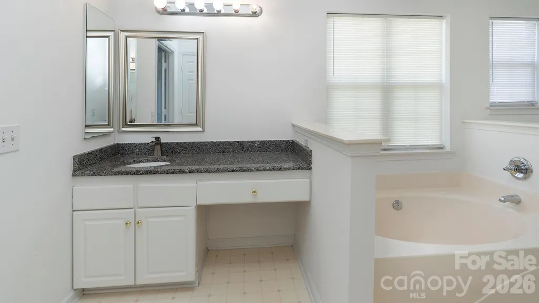
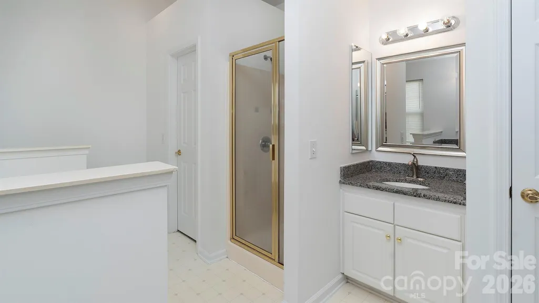
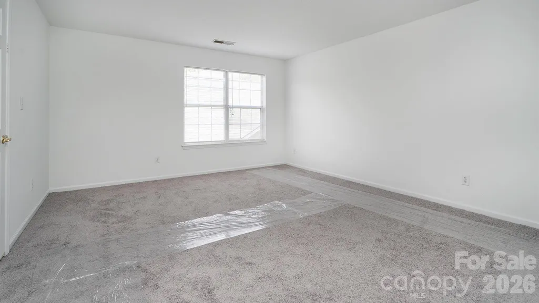
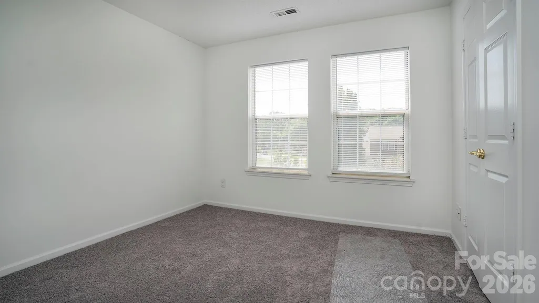
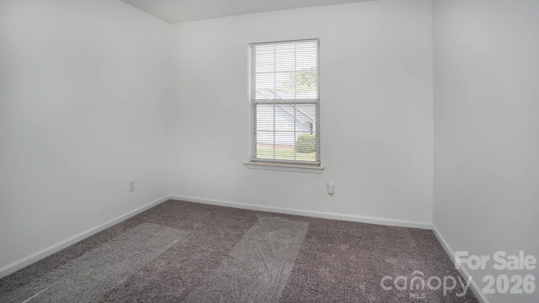
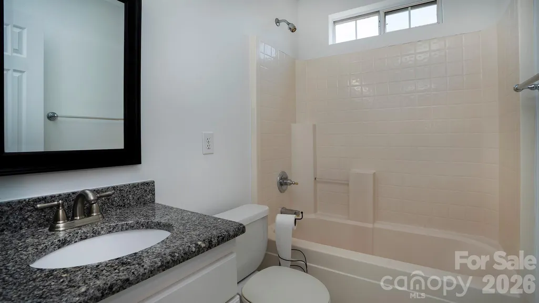
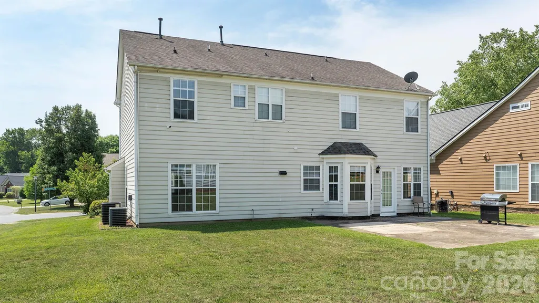
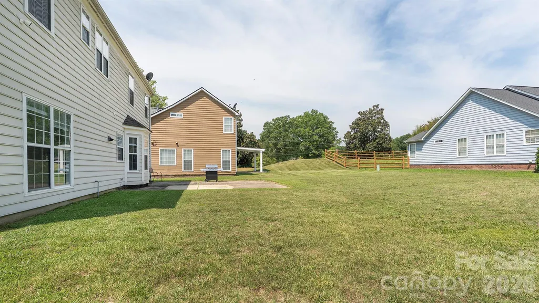
Welcome to this beautiful move-in ready home in the established Robyns Glen neighborhood of Charlotte. House has new paint and new carpet, roof replaced in 2019. This home features 4 bedrooms, two full bathrooms and one half bath. Large open kitchen w/breakfast area, kitchen has plenty of cabinet & counter space. Robyns Glen is minutes from I485 I77, and I85. The location offers easy access to nearby attractions. Mallard Creek Recreation Center is less than half a mile away. Concord Mills Mall, Northlake Mall, UNC Charlotte, Great Wolf Lodge, Charlotte Motor Speedway and Tradition Golf Club are all within a 10-minute drive. Shopping, dining and entertainment and many other options are close by.
| Elementary School | Middle School | High School |
|---|---|---|
| Unspecified Elementary School | Unspecified Middle School | Unspecified High School |
| Price History | |
|---|---|
| 6/10/2026 | Listed $439,900 |
| 6/27/2026 | 3$428,900 |
| 7/17/2026 | 3$419,900 |
General Features
| Living Area | 2276 |
|---|---|
| Sewer | Public Sewer |
| Heating | Forced Air,Natural Gas |
| Cooling | Ceiling Fan(s),Central Air |
| Roof | Architectural Shingle |
| Appliances | Dishwasher,Disposal,Gas Water Heater,Plumbed For Ice Maker |
| HOA Fee | 250 |
| Garage Spaces | 2 |
| Construction Materials | Hardboard Siding,Synthetic Stucco |
| Year Built | 1996 |
| Levels | Two |
| Property Subtype | Single Family Residence |
| Parcel Number | 029-523-02 |
| Assoc Fee Paid Per | Annually |
| County | Mecklenburg |
| New Construction | No |
| Property Type | Residential |
| HOA | Yes |
| Subdivision Name | Robyns Glen |
| Garage Y/N | Yes |
| Full Baths | 2 |
| High School | Unspecified |
| City | Charlotte |
| Association Name | Henderson Association Managment |
| Senior Community Y/N | No |
| Lot Size Units | Acres |
| Carport Y/N | No |
| Elementary School | Unspecified |
| Middle/Junior High School | Unspecified |
| Additional Parcels Y/N | No |
| Standard Status | Active |
| CAR_HOASubjectTo | Required |
| Construction Type | Site Built |
| Tax Assessed Value | 409100 |
| Listing Terms | Cash,Conventional,FHA,VA Loan |
Interior Features
| Interior Amenities | Attic Stairs Pulldown,Cable Prewire |
|---|---|
| Fireplace Features | Gas Log,Great Room |
| Basement (Y/N) | No |
| Fireplace Y/N | Yes |
| Above Grade Finished Area | 2276 |
| Half Baths | 1 |
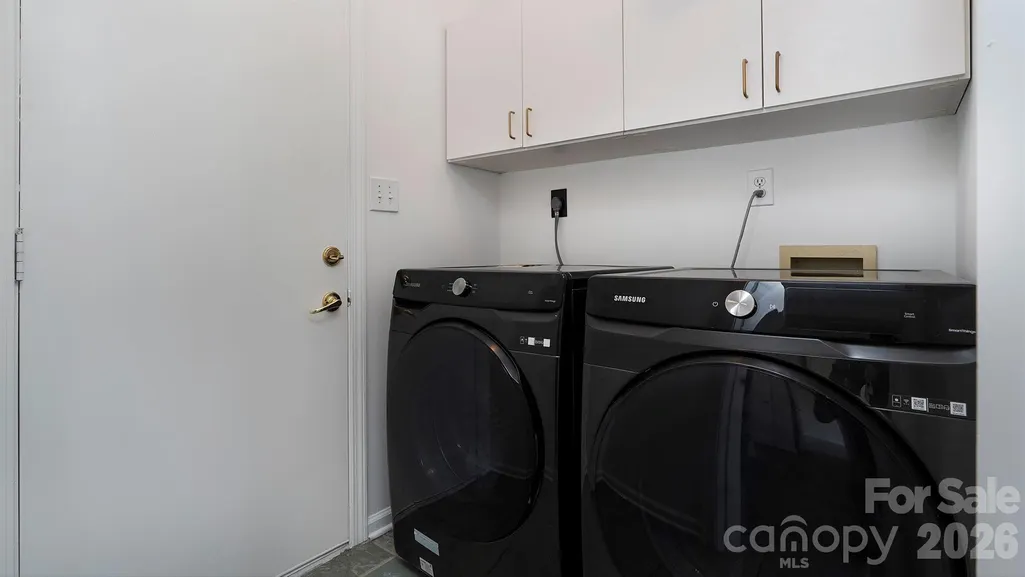
| Laundry Features | Laundry Room,Main Level |
| Total Bedrooms | 4 |
| Total Baths | 3 |
| SqFt Main | 1028 |
| SqFt Garage | 479 |
| SqFt Upper | 1248 |
Exterior Features
| Parking Features | Driveway,Attached Garage |
|---|---|
| Lot Features | Cleared,Corner Lot,Level |
| Water Source | City |
| Lot Size Area | 0.21 |
| Foundation Details | Slab |
| Road Surface Type | Concrete,Paved |
| Road Responsibility | Publicly Maintained Road |
| Main Level Garage YN | Yes |
Amenities
- Foreclosure
- Views
- Short Sale
- New Construction
- Adult 55+
- Lease To Own
- No HOA Fees
- Furnished
- Primary On Main
- Air Conditioning
- Seller Finance
- Green
- Fixer Upper
- Horse
- Golf
- Fireplace
- Deck
- Garage
- Basement
- Pool
Property vs Single Family Average in 28269
Price
Year Built
Visits

 Canopy MLS® Copyright ©2026 All rights reserved.
