
Address
7322 Swansea Lane, Cornelius, NC
Price
$ 1,999,995
Property Attributes
- ID#4400642
- TypeSingle Family
- Listing Status Active
- CountyMECKLENBURG
- CityCornelius
- AreaMecklenburg County
- Neighborhood100 Norman Place
- Zip28031
- Style
- Year Built1989
- Price$ 1,999,995
- Bedrooms5
- Full Bathrooms3
- Half Bathrooms2
- Sqr Footage3293
- Lot Size0.235 Acres
Data Source:
Canopy MLS
Property Description
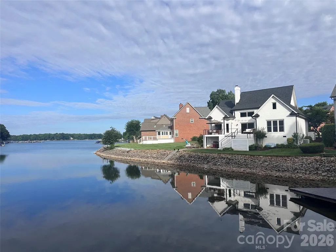
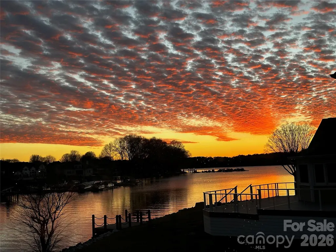
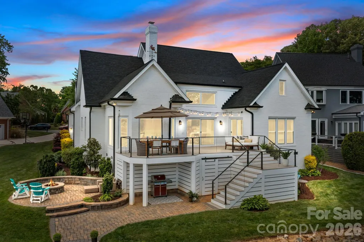
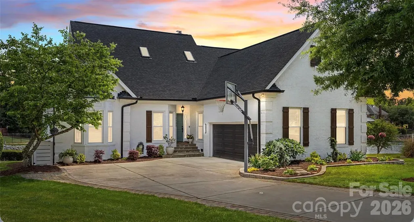
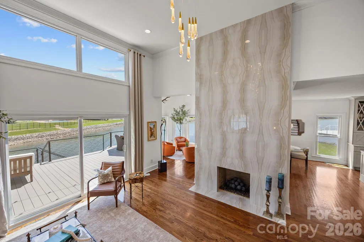
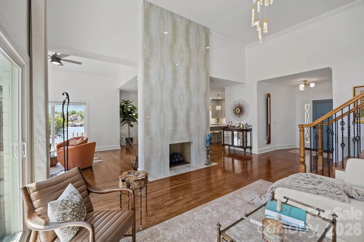
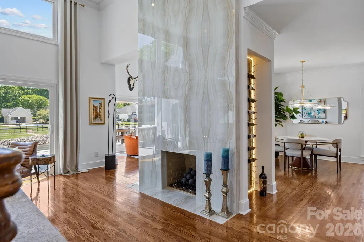
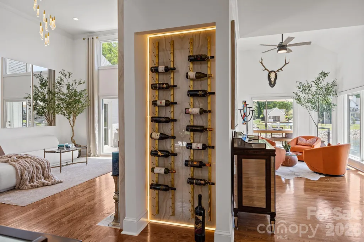
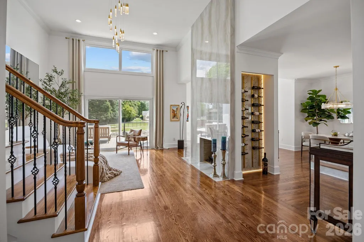
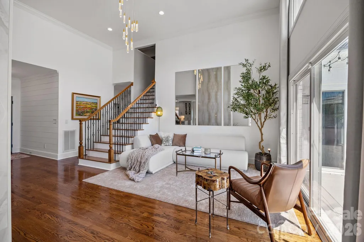
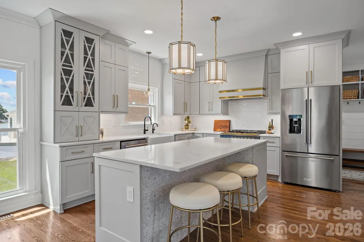
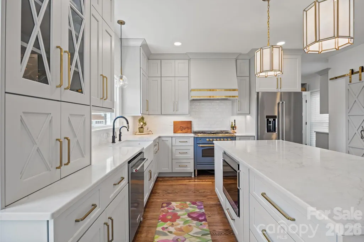
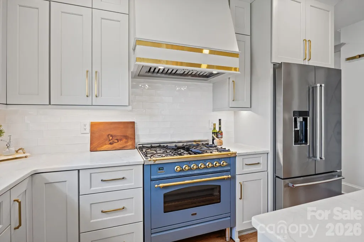
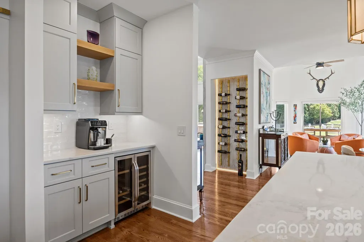
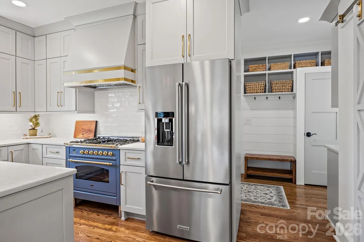
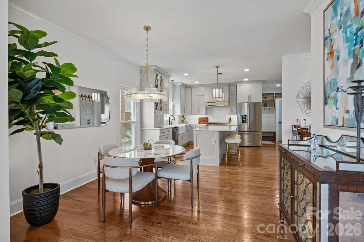
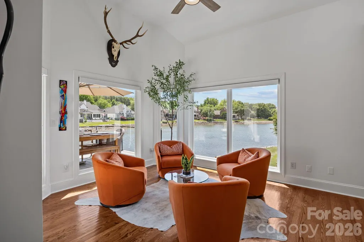
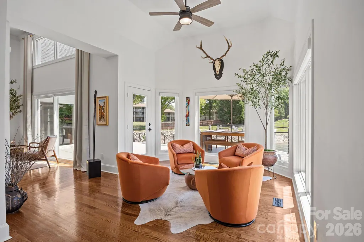
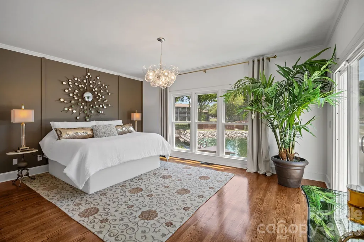
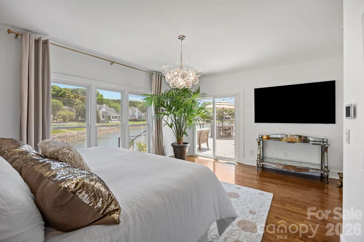
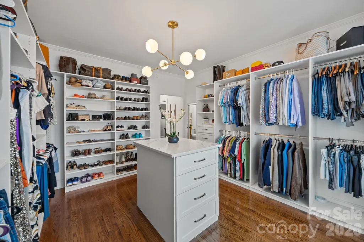
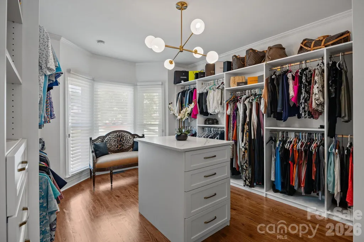
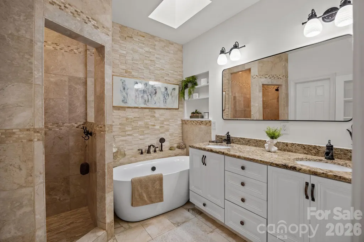
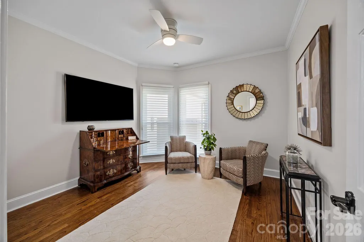
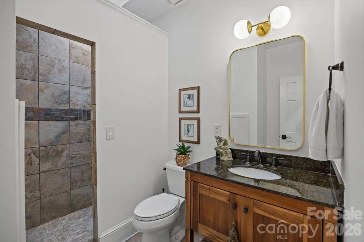
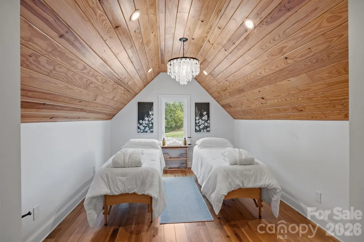
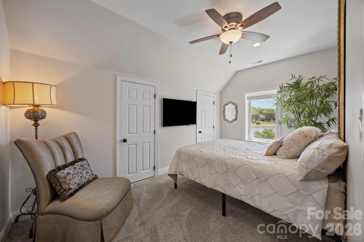
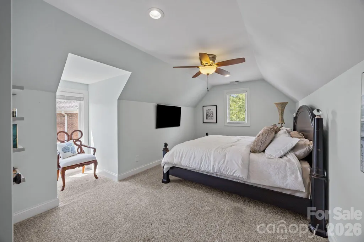
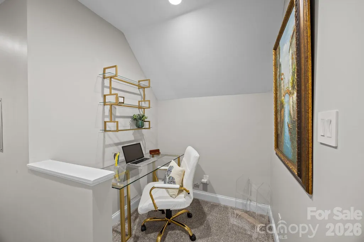
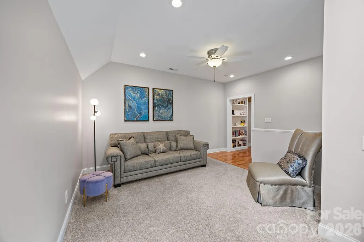
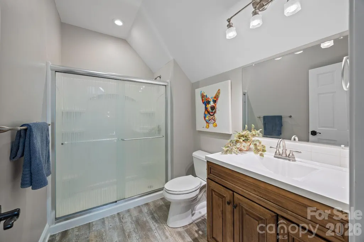
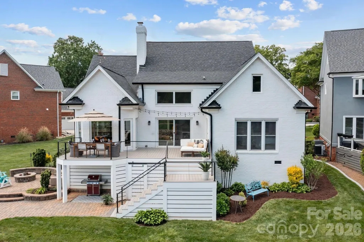
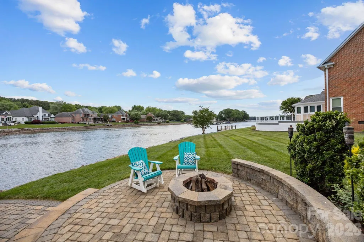
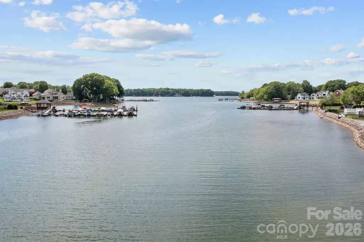
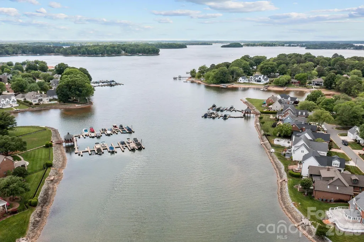
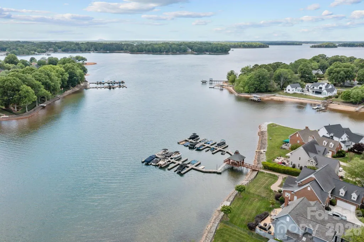
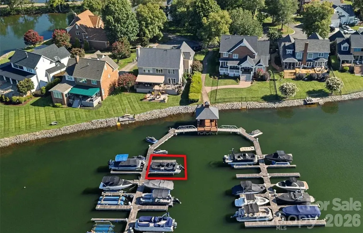
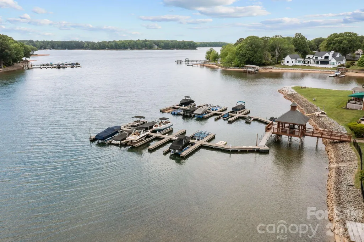
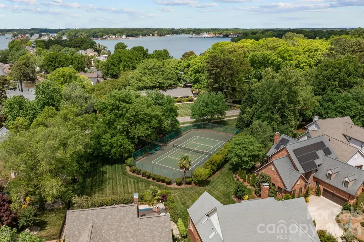
Exceptional waterfront gem in Cornelius under $2M. This well-maintained and recently updated home features 5BD/5BA providing the ultimate blend of luxury, convenience, and lake charm. Conveniently located to nearby Birkdale dining and shopping, downtown Charlotte and the airport. Step inside the dramatic two-story great room complemented by a floor to ceiling book-matched porcelain fireplace, where windows fill the freshly painted home with abundant natural light. Relax in your 4-season sunroom while taking in unobstructed captivating lake vistas and sunsets. Designed for effortless lake living and entertaining, the beautifully updated gourmet kitchen shines with quartz countertops and large center island, sleek custom cabinetry, ILVE professional gas range, stainless appliances, lighted wine wall, coffee and beverage bar, perfect for cooking and entertaining. Desirable primary suite on the main level offers convenience and accessibility, with an expansive walk-in closet with center island. An additional main level bedroom provides flexibility for a home office, guest room or study. The open-concept living of this waterfront home seamlessly connects to outdoor living space for relaxing and entertaining on its expansive deck, paver patio with a built-in fire pit, or a covered lower patio embodying serene lakefront elegance. Complete with a deeded boat slip just steps away, providing effortless access to water recreation, nearby to a community pool, tennis and pickleball court. Don’t miss this rare opportunity to own a waterfront paradise in one of Cornelius’ most sought-after lakefront locations.
| Elementary School | Middle School | High School |
|---|---|---|
| J.V. Washam Elementary School | Bailey Middle School | William Amos Hough High School |
| Price History | |
|---|---|
| 7/6/2026 | Listed $2,075,000 |
| 8/18/2026 | 4$1,999,995 |
General Features
| Living Area | 3293 |
|---|---|
| Sewer | Public Sewer |
| Heating | Central,Forced Air,Heat Pump,Natural Gas |
| Cooling | Ceiling Fan(s),Central Air,Gas,Multi Units |
| Utilities | Cable Available,Electricity Connected,Fiber Optics,Natural Gas,Satellite Internet Available,Wired Internet Available |
| Roof | Architectural Shingle |
| Appliances | Bar Fridge,Convection Microwave,Convection Oven,Dishwasher,Disposal,Dryer,Dual Flush Toilets,Electric Oven,Electric Water Heater,ENERGY STAR Qualified Washer,ENERGY STAR Qualified Dishwasher,ENERGY S |
| Zoning | GR |
| HOA Fee | 1106 |
| Garage Spaces | 2 |
| Patio/Porch Features | Deck,Front Porch,Patio |
| Construction Materials | Brick Full |
| Year Built | 1989 |
| View | Water |
| Levels | Two |
| Property Subtype | Single Family Residence |
| Parcel Number | 001-521-11 |
| Waterfront Features | Boat Slip (Deed),Boat Slip – Community,Retaining Wall |
| Community Features | Clubhouse,Lake Access,Outdoor Pool,Pickleball,Picnic Area,Street Lights,Tennis Court(s) |
| Assoc Fee Paid Per | Quarterly |
| County | Mecklenburg |
| New Construction | No |
| Property Type | Residential |
| HOA | Yes |
| Subdivision Name | 100 Norman Place |
| Garage Y/N | Yes |
| Full Baths | 3 |
| High School | William Amos Hough |
| City | Cornelius |
| Body of Water | Lake Norman |
| Association Name | Mainstreet Management Group |
| Senior Community Y/N | No |
| Lot Size Units | Acres |
| Carport Y/N | No |
| Elementary School | J.V. Washam |
| Middle/Junior High School | Bailey |
| Additional Parcels Y/N | No |
| Standard Status | Active |
| CAR_HOASubjectTo | Required |
| Construction Type | Site Built |
| Restrictions | Architectural Review |
| Tax Assessed Value | 1441500 |
| Listing Terms | Cash,Conventional |
Interior Features
| Interior Amenities | Attic Finished,Attic Stairs Fixed,Attic Walk In,Breakfast Bar,Drop Zone,Entrance Foyer,Garden Tub,Kitchen Island,Open Floorplan,Pantry,Storage,Walk-In Closet(s),Walk-In Pantry |
|---|---|
| Fireplace Features | Living Room |
| Basement (Y/N) | No |
| Window Features | Skylight(s) |
| Fireplace Y/N | Yes |
| Above Grade Finished Area | 3293 |
| Half Baths | 2 |
| Laundry Features | Electric Dryer Hookup,Mud Room,Inside,Laundry Room,Main Level,Washer Hookup |
| Total Bedrooms | 5 |
| Total Baths | 5 |
| SqFt Main | 2121 |
| SqFt Garage | 510 |
| SqFt Upper | 1172 |
| Bedroom | 2 |
Exterior Features
| Exterior Amenities | Fire Pit,In-Ground Irrigation,Lawn Maintenance |
|---|---|
| Parking Features | Driveway,Attached Garage,Garage Door Opener |
| Lot Features | Cul-De-Sac,Private,Waterfront |
| Water Source | City |
| Lot Size Area | 0.235 |
| Foundation Details | Crawl Space |
| Road Surface Type | Concrete,Paved |
| Road Responsibility | Publicly Maintained Road |
| Main Level Garage YN | Yes |
Amenities
- Foreclosure
- Views
- Short Sale
- New Construction
- Adult 55+
- Lease To Own
- No HOA Fees
- Furnished
- Primary On Main
- Air Conditioning
- Seller Finance
- Green
- Fixer Upper
- Horse
- Golf
- Fireplace
- Deck
- Garage
- Basement
- Pool
Property vs Single Family Average in 28031
Price
Year Built
Visits

 Canopy MLS® Copyright ©2026 All rights reserved.
