
Open House Sat, Sep 19th 02:00 PM - 04:00 PM
Address
123 Plover Lane, Mooresville, NC
Price
$ 429,900
Property Attributes
- ID#4402778
- TypeSingle Family
- Listing Status Active
- CountyIREDELL
- CityMooresville
- AreaIredell County
- NeighborhoodThe Farms at Bellingham
- Zip28115
- StyleArts and Crafts,Traditional
- Year Built2026
- Price$ 429,900
- Bedrooms3
- Full Bathrooms2
- Half Bathrooms1
- Sqr Footage1929
- Lot Size0.14 Acres
Data Source:
Canopy MLS
Property Description
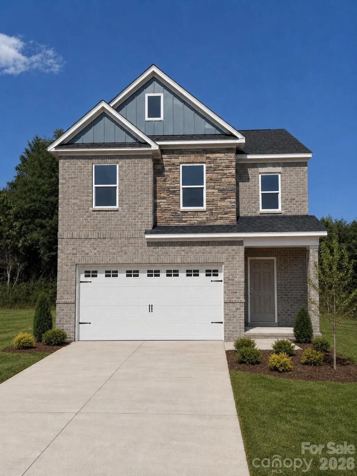
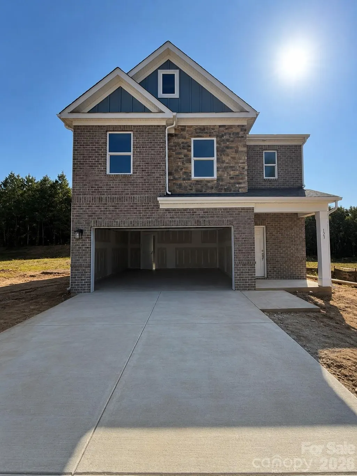
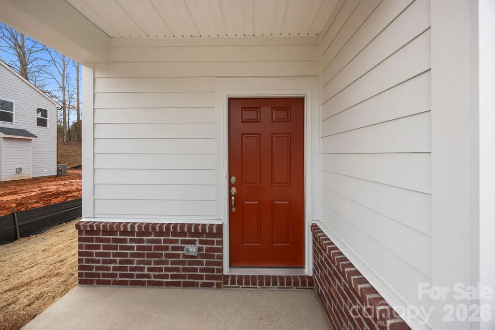
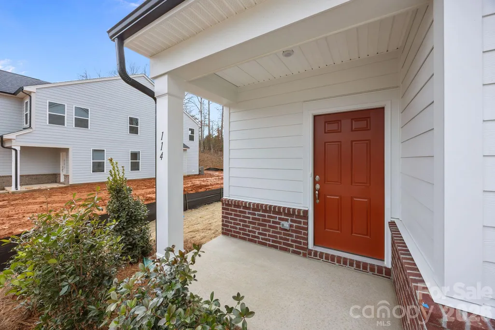
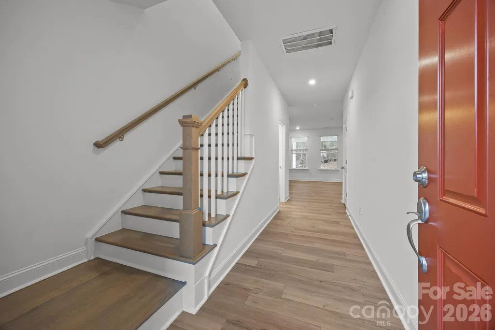
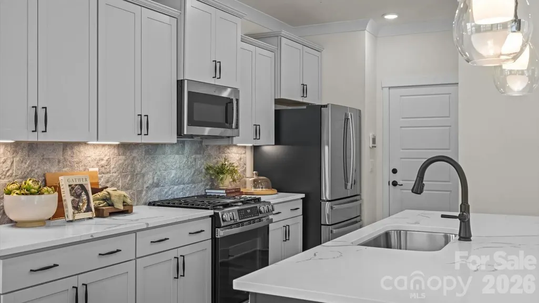
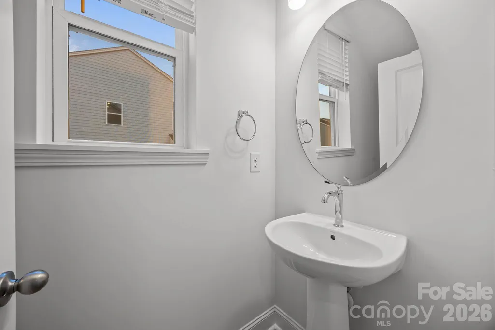
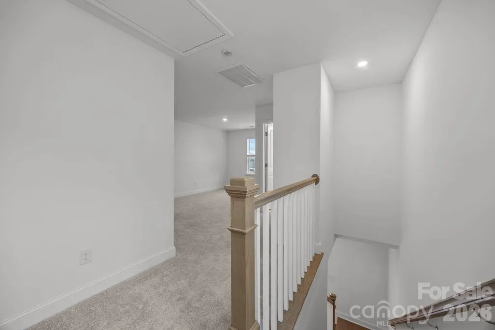
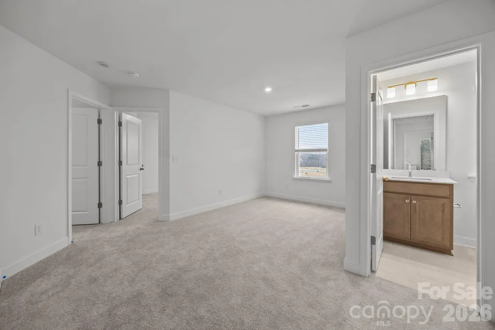
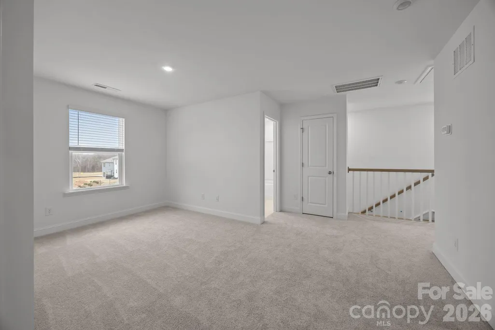
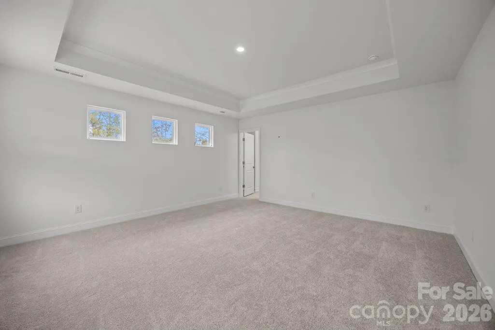
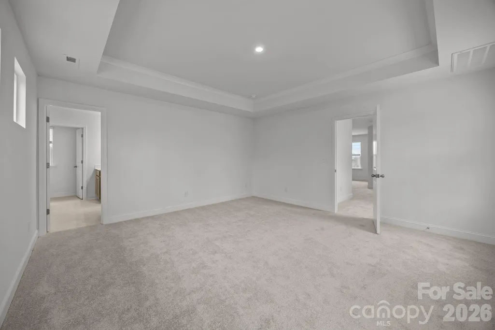
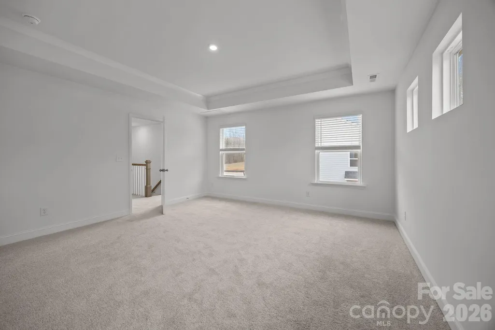
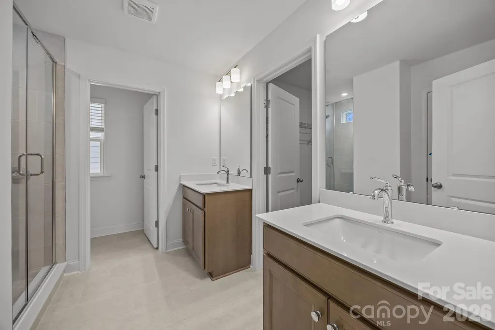
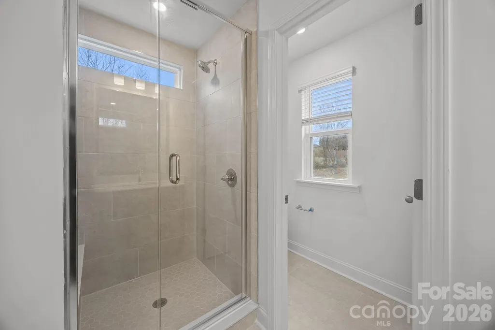
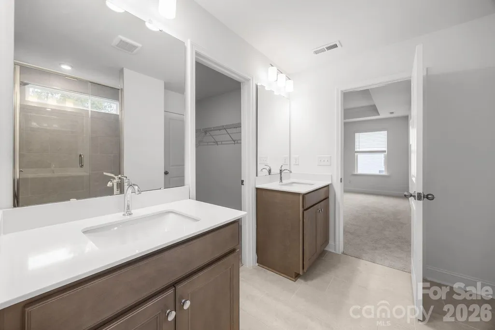
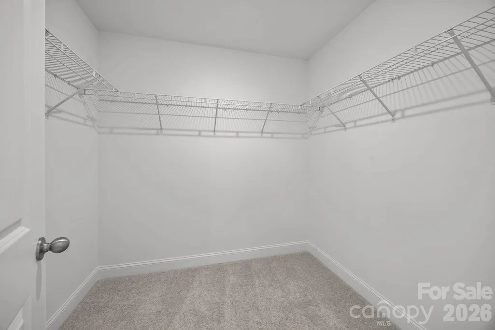
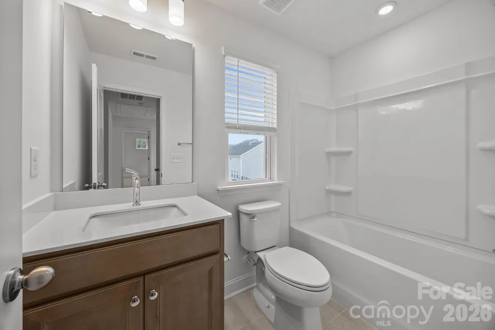
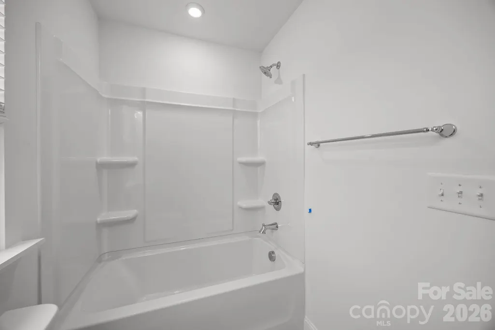
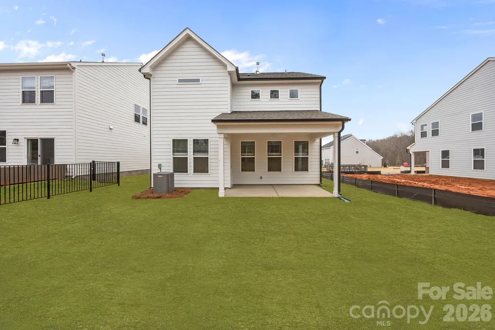
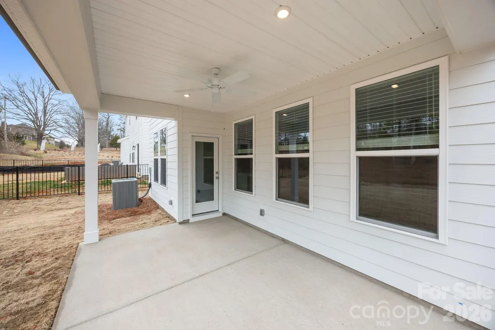
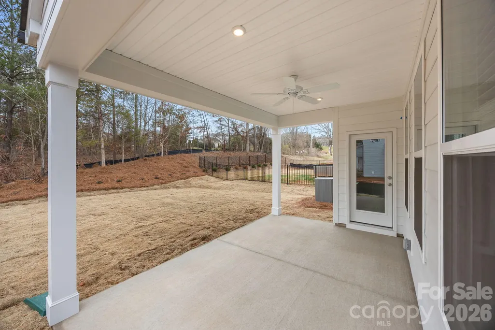
Smart size. Serious function. Priced at $429,900, the Beramont on Homesite 37 offers 3 bedrooms, 2.5 baths, a flexible loft, and an attached 2-car garage in an efficient 1,929 sq. ft. plan. Brick accents, fiber-cement siding, and a covered front porch give the home distinctive curb appeal. A covered rear porch opens toward the trees behind the homesite. Estimated completion is September 2026. The open main level features LVP flooring and a well-appointed kitchen with quartz countertops, 42-inch cabinets, a gas cooktop, microwave, extended island, and walk-in pantry. The kitchen flows into the dining area and living room, while the covered rear porch adds usable outdoor space just beyond the main living area. Upstairs are 3 bedrooms, a versatile loft, and the laundry room. All 3 bedrooms include walk-in closets, while the primary suite also features a tray ceiling and an upgraded bath with a tiled walk-in shower. The loft adds a flexible second gathering space while keeping the home's overall footprint efficient. Farms at Bellingham is an intimate 42-home community with direct access to the Dye Creek Greenway. Additional community amenities include a dog park, picnic and recreation areas, sidewalks, streetlights, and walking trails, with Davidson and Lake Norman-area recreation nearby. Estimated completion is subject to change.
| Elementary School | Middle School | High School |
|---|---|---|
| Rocky River Elementary School | Mooresville Middle School | Mooresville High School |
| Price History | |
|---|---|
| 7/10/2026 | Listed $444,900 |
| 7/31/2026 | 4$429,990 |
| 8/6/2026 | 1$429,900 |
General Features
| Living Area | 1929 |
|---|---|
| Sewer | Public Sewer |
| Heating | Central,Natural Gas,Zoned |
| Cooling | Central Air,Electric,Zoned |
| Utilities | Natural Gas,Underground Utilities |
| Roof | Architectural Shingle |
| Appliances | Convection Oven,Dishwasher,Disposal,Electric Water Heater,ENERGY STAR Qualified Dishwasher,ENERGY STAR Qualified Light Fixtures,Exhaust Fan,Gas Cooktop,Microwave,Self Cleaning Oven |
| Development Status | Under Construction |
| HOA Fee | 92.31 |
| Garage Spaces | 2 |
| Patio/Porch Features | Covered,Front Porch,Rear Porch |
| Architectural Style | Arts and Crafts,Traditional |
| Security Features | Carbon Monoxide Detector(s),Smoke Detector(s) |
| Construction Materials | Brick Partial,Fiber Cement |
| Year Built | 2026 |
| Levels | Two |
| Property Subtype | Single Family Residence |
| Parcel Number | 4665548672.000 |
| Community Features | Dog Park,Picnic Area,Recreation Area,Sidewalks,Street Lights,Walking Trails |
| Assoc Fee Paid Per | Monthly |
| County | Iredell |
| New Construction | Yes |
| Property Type | Residential |
| HOA | Yes |
| Subdivision Name | The Farms at Bellingham |
| Garage Y/N | Yes |
| Full Baths | 2 |
| Directions | Take I-77 N to Langtree exit 31. Left on highway 115. Right on Faith Road. Right on,Shearers. Left on Rocky River Road. Take 1-85 N to exit #52 Poplar Tent Rd. Go left for .9 miles and turn right |
| High School | Mooresville |
| City | Mooresville |
| Association Name | CAMS |
| Senior Community Y/N | No |
| Lot Size Units | Acres |
| Carport Y/N | No |
| Elementary School | Rocky River |
| Middle/Junior High School | Mooresville |
| Additional Parcels Y/N | No |
| Virtual Tour | https://www.drbhomes.com/drbhomes/find-your-home/communities/north-carolina/charlotte/farms-at-bellingham/home-plans/beramont/virtual-tour |
| Builder Name | DRB Homes |
| Standard Status | Active |
| CAR_HOASubjectTo | Required |
| Construction Type | Site Built |
| Restrictions | Architectural Review,Deed |
| Virtual Tour | https://www.drbhomes.com/drbhomes/find-your-home/communities/north-carolina/charlotte/farms-at-bellingham/home-plans/beramont/virtual-tour |
| Listing Terms | Cash,Conventional,FHA,USDA Loan,VA Loan |
Interior Features
| Interior Amenities | Attic Stairs Pulldown,Breakfast Bar,Kitchen Island,Open Floorplan,Pantry,Walk-In Closet(s),Walk-In Pantry |
|---|---|
| Flooring | Carpet,Tile,Vinyl |
| Basement (Y/N) | No |
| Window Features | Insulated Window(s) |
| Fireplace Y/N | No |
| Above Grade Finished Area | 1929 |
| Half Baths | 1 |
| Laundry Features | Electric Dryer Hookup,Laundry Room,Upper Level,Washer Hookup |
| Total Bedrooms | 3 |
| Total Baths | 3 |
| SqFt Main | 791 |
| SqFt Garage | 400 |
| SqFt Upper | 1138 |
Exterior Features
| Parking Features | Driveway,Attached Garage,Garage Door Opener,Garage Faces Front |
|---|---|
| Lot Features | Wooded |
| Water Source | City |
| Lot Size Area | 0.14 |
| Foundation Details | Slab |
| Road Surface Type | Concrete,Paved |
| Door Features | Insulated Door(s),Sliding Doors |
| Builder Model | Beramont 5 |
| Road Responsibility | Dedicated to Public Use Pending Acceptance |
| Main Level Garage YN | Yes |
Amenities
- Foreclosure
- Views
- Short Sale
- New Construction
- Adult 55+
- Lease To Own
- No HOA Fees
- Furnished
- Primary On Main
- Air Conditioning
- Seller Finance
- Green
- Fixer Upper
- Horse
- Golf
- Fireplace
- Deck
- Garage
- Basement
- Pool
Property vs Single Family Average in 28115
Price
Year Built
Visits


