
Address
3066 Belden Drive, Fort Mill, SC
Price
$ 1,185,000
Property Attributes
- ID#4406676
- TypeSingle Family
- Listing Status Active
- CountyYORK
- CityFort Mill
- AreaYork County
- NeighborhoodArden Mill
- Zip29715
- Style
- Year Built2022
- Price$ 1,185,000
- Bedrooms4
- Full Bathrooms3
- Half Bathrooms1
- Sqr Footage3717
- Lot Size0.22 Acres
Data Source:
Canopy MLS
Property Description
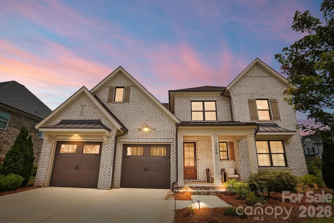
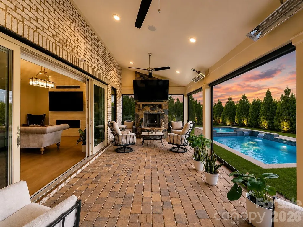
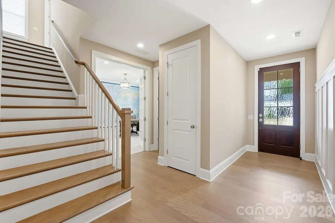
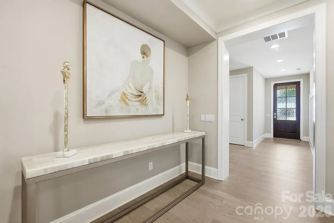
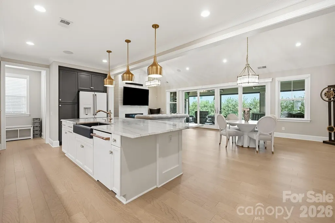
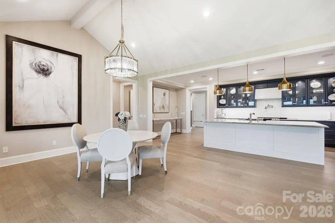
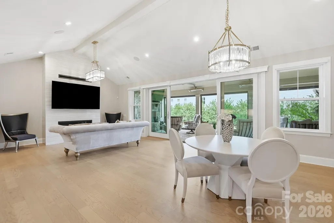
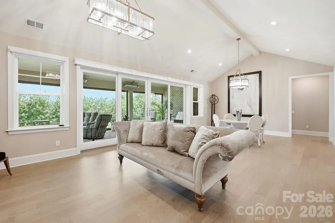
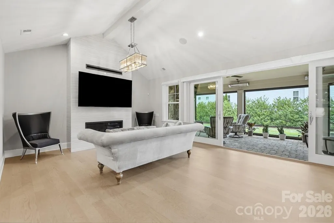
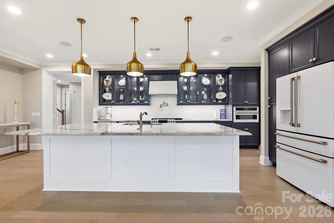
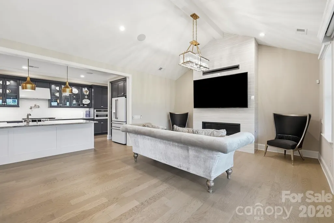
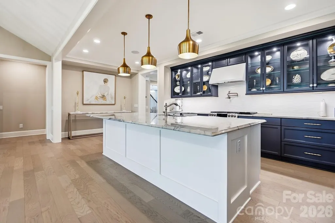
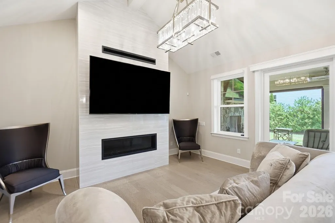
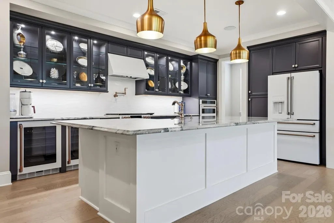
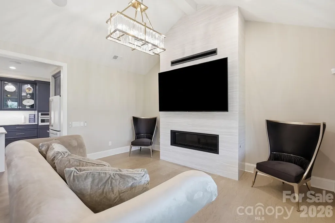
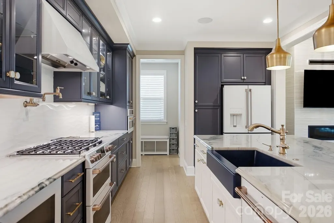
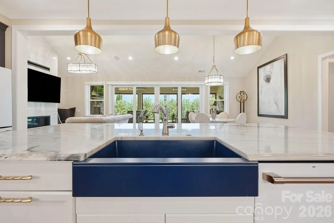
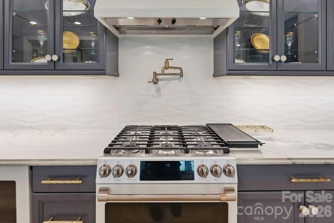
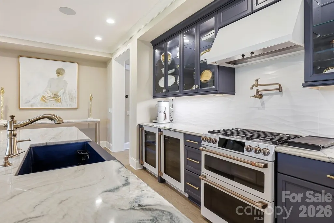
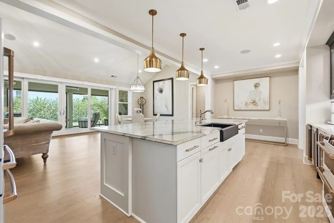
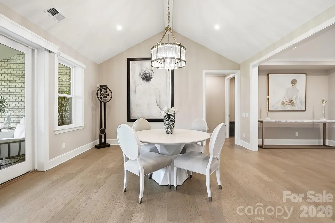
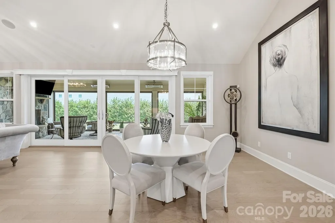
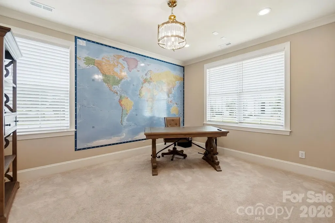
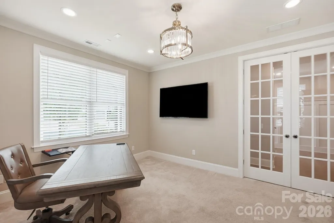
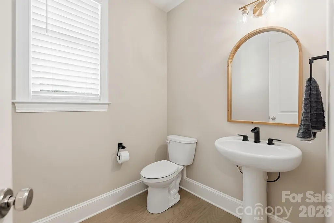
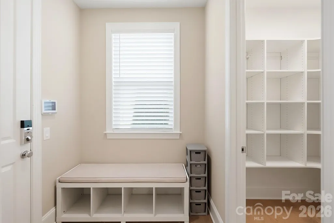
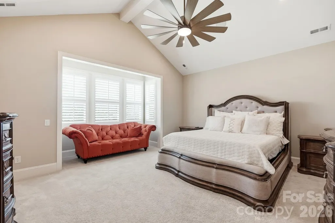
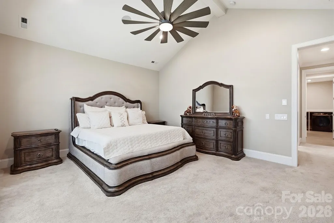
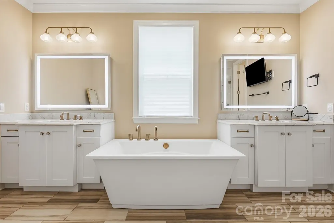
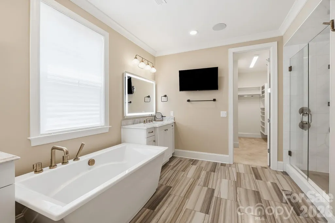
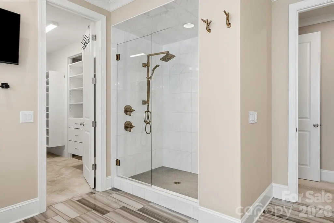
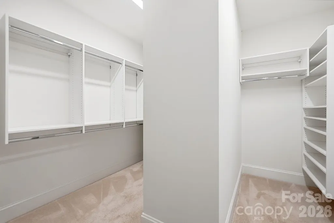
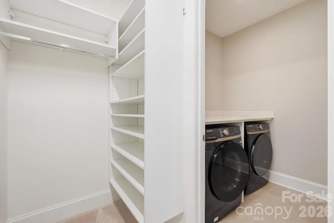
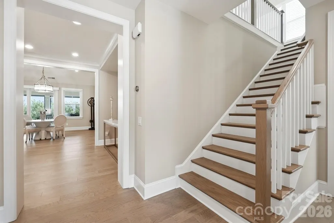
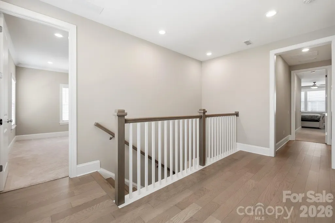
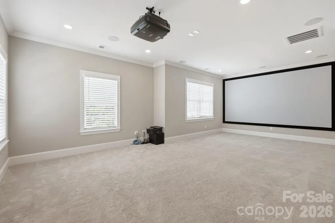
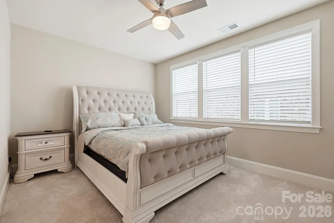
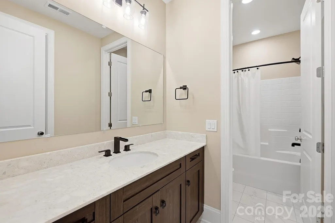
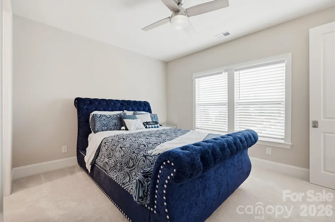
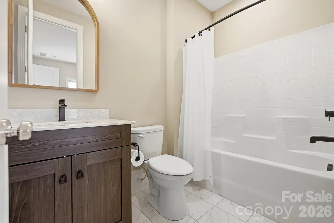
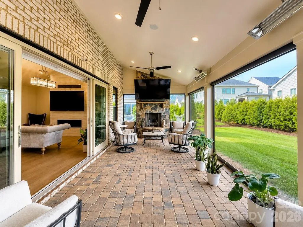
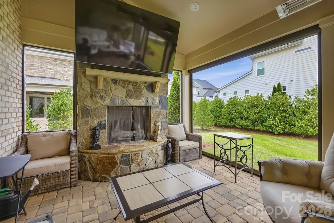
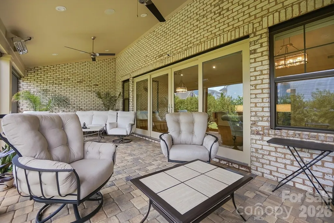
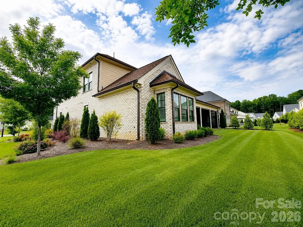
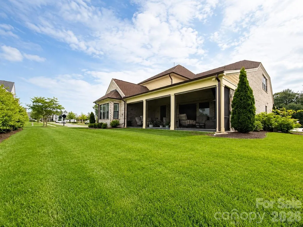
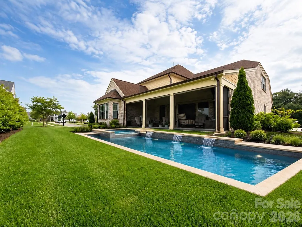
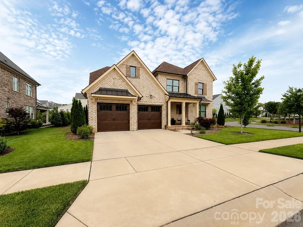
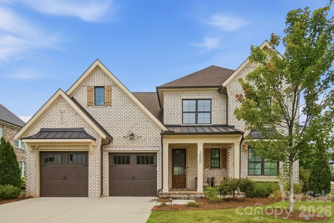
AMAZING NEW INCENTIVE! Qualified buyers may secure a first-year interest rate as low as 4% through a seller-paid 3-2-1 rate buydown! Based on lender approval; rates & terms are subject to change. Welcome to one of Arden Mill's finest luxury residences, where timeless architecture, designer finishes & smart-home technology create an extraordinary lifestyle. This meticulously maintained executive home offers 4 bedrooms, 3.5 baths, a private office, media room/4th bedroom & exceptional indoor-outdoor living. Located in the award-winning Fort Mill School District, this nearly new home offers professionally curated model-home finishes without the wait for new construction. Walk to River Trail Elementary, Banks Trail Middle & Catawba Ridge High, while enjoying nearby Pavilion Pocket Park. The stately brick exterior, covered front porch, professional landscaping & irrigation create an impressive first impression. Inside, the open floor plan features soaring cathedral ceilings, extensive molding, abundant natural light & exceptional craftsmanship. The dramatic great room is anchored by a beautiful fireplace and includes an 85-inch mounted TV. Whole-home surround sound extends through the main living areas, bedrooms, media room & covered outdoor living space. The chef's kitchen is designed for entertaining with an oversized quartz island, custom cabinetry, elegant gold hardware, premium Café appliances, gas range w/dual ovens, convection & air-fryer functions, oversized refrigerator, pot filler, farmhouse sink, wine coolers & illuminated display cabinetry. The garage entry leads to a spacious mudroom w/custom storage, walk-in pantry & oversized laundry room w/folding station and additional cabinetry. A private executive office w/mounted TV provides an ideal work-from-home setting. The luxurious main-level owner's suite features abundant natural light, plantation shutters, a sitting area & spa-inspired bath w/freestanding soaking tub, oversized tiled shower, designer gold fixtures, LED mirrors, private water closet & custom walk-in closet. Upstairs offers two spacious guest suites w/walk-in closets and beautifully appointed baths, plus a second laundry hookup, storage room & linen closet. The home theater includes a projector, oversized screen & premium entertainment system. Outdoor living rivals a luxury resort. The oversized covered brick patio features a fireplace, mounted TV, built-in surround sound, recessed lighting, heaters, and remote-controlled privacy screens and shades for year-round enjoyment. A respected local pool designer has already created plans for a custom pool w/an elegant water feature, offering the opportunity to create a private backyard resort. Additional technology includes a Denon app-controlled whole-home audio system, Comporium security w/exterior cameras, Eero whole-home Wi-Fi, Nest smart thermostat & four independently controlled HVAC zones. Move-in ready and meticulously maintained, this is a rare opportunity to own one of Arden Mill's premier homes without the wait for new construction. Come home to luxury and live effortlessly. Schedule your private tour today!
| Elementary School | Middle School | High School |
|---|---|---|
| River Trail Elementary School | Banks Trail Middle School | Catawba Ridge High School |
| Price History | |
|---|---|
| 7/29/2026 | Listed $1,195,000 |
| 8/16/2026 | 1$1,194,500 |
| 9/22/2026 | 1$1,185,000 |
General Features
| Living Area | 3717 |
|---|---|
| Sewer | Public Sewer |
| Heating | Central |
| Cooling | Central Air |
| Utilities | Electricity Connected,Natural Gas |
| Roof | Architectural Shingle |
| Appliances | Bar Fridge,Dishwasher,Disposal,Double Oven,Gas Oven,Microwave,Refrigerator,Self Cleaning Oven,Wine Refrigerator |
| Development Status | Completed |
| HOA Fee | 875 |
| Garage Spaces | 2 |
| Patio/Porch Features | Covered,Front Porch,Rear Porch,Screened |
| Security Features | Carbon Monoxide Detector(s),Smoke Detector(s) |
| Construction Materials | Brick Full |
| Year Built | 2022 |
| Levels | Two |
| Property Subtype | Single Family Residence |
| Parcel Number | 020-13-05-021 |
| Community Features | Picnic Area,Playground,Recreation Area,Sidewalks,Street Lights |
| Assoc Fee Paid Per | Semi-Annually |
| County | York |
| New Construction | No |
| Property Type | Residential |
| HOA | Yes |
| Subdivision Name | Arden Mill |
| Garage Y/N | Yes |
| Full Baths | 3 |
| High School | Catawba Ridge |
| City | Fort Mill |
| Association Name | Association Management Group |
| Senior Community Y/N | No |
| Lot Size Units | Acres |
| Carport Y/N | No |
| Elementary School | River Trail |
| Middle/Junior High School | Banks Trail |
| Additional Parcels Y/N | No |
| Virtual Tour | https://view.wowvideotours.com/order/32372fb2-dab6-426a-5433-08dee71455a3 |
| Builder Name | Classica |
| Standard Status | Active |
| CAR_HOASubjectTo | Required |
| Construction Type | Site Built |
| Restrictions | Architectural Review |
| Tax Assessed Value | 976300 |
| Virtual Tour | https://view.wowvideotours.com/order/32372fb2-dab6-426a-5433-08dee71455a3 |
| Listing Terms | Cash,Conventional |
Interior Features
| Interior Amenities | Attic Stairs Pulldown,Breakfast Bar,Drop Zone,Entrance Foyer,Garden Tub,Kitchen Island,Open Floorplan,Storage,Walk-In Closet(s),Walk-In Pantry |
|---|---|
| Flooring | Carpet,Laminate,Tile |
| Fireplace Features | Great Room,Porch |
| Basement (Y/N) | No |
| Window Features | Insulated Window(s) |
| Fireplace Y/N | Yes |
| Above Grade Finished Area | 3717 |
| Half Baths | 1 |
| Laundry Features | Laundry Room,Main Level,Multiple Locations,Upper Level |
| Total Bedrooms | 4 |
| Total Baths | 4 |
| SqFt Main | 2248 |
| SqFt Garage | 572 |
| SqFt Upper | 1469 |
| Bedroom | 1 |
Exterior Features
| Exterior Amenities | In-Ground Irrigation |
|---|---|
| Parking Features | Attached Garage,Garage Door Opener,Keypad Entry |
| Lot Features | Corner Lot,Green Area,Level,Private |
| Water Source | City |
| Lot Size Area | 0.22 |
| Foundation Details | Slab |
| Road Surface Type | Concrete |
| Door Features | French Doors,Insulated Door(s),Screen Door(s),Sliding Doors |
| Other Equipment | Surround Sound |
| Road Responsibility | Publicly Maintained Road |
| Main Level Garage YN | Yes |
Amenities
- Foreclosure
- Views
- Short Sale
- New Construction
- Adult 55+
- Lease To Own
- No HOA Fees
- Furnished
- Primary On Main
- Air Conditioning
- Seller Finance
- Green
- Fixer Upper
- Horse
- Golf
- Fireplace
- Deck
- Garage
- Basement
- Pool
Property vs Single Family Average in 29715
Price
Year Built
Visits


