
Address
417 Blue Mist Way, Arden, NC
Price
$ 799,900
Property Attributes
- ID#4413993
- TypeSingle Family
- Listing Status Active
- CountyBUNCOMBE
- CityArden
- AreaBuncombe County
- NeighborhoodAvery Park
- Zip28704
- Style
- Year Built2002
- Price$ 799,900
- Bedrooms3
- Full Bathrooms2
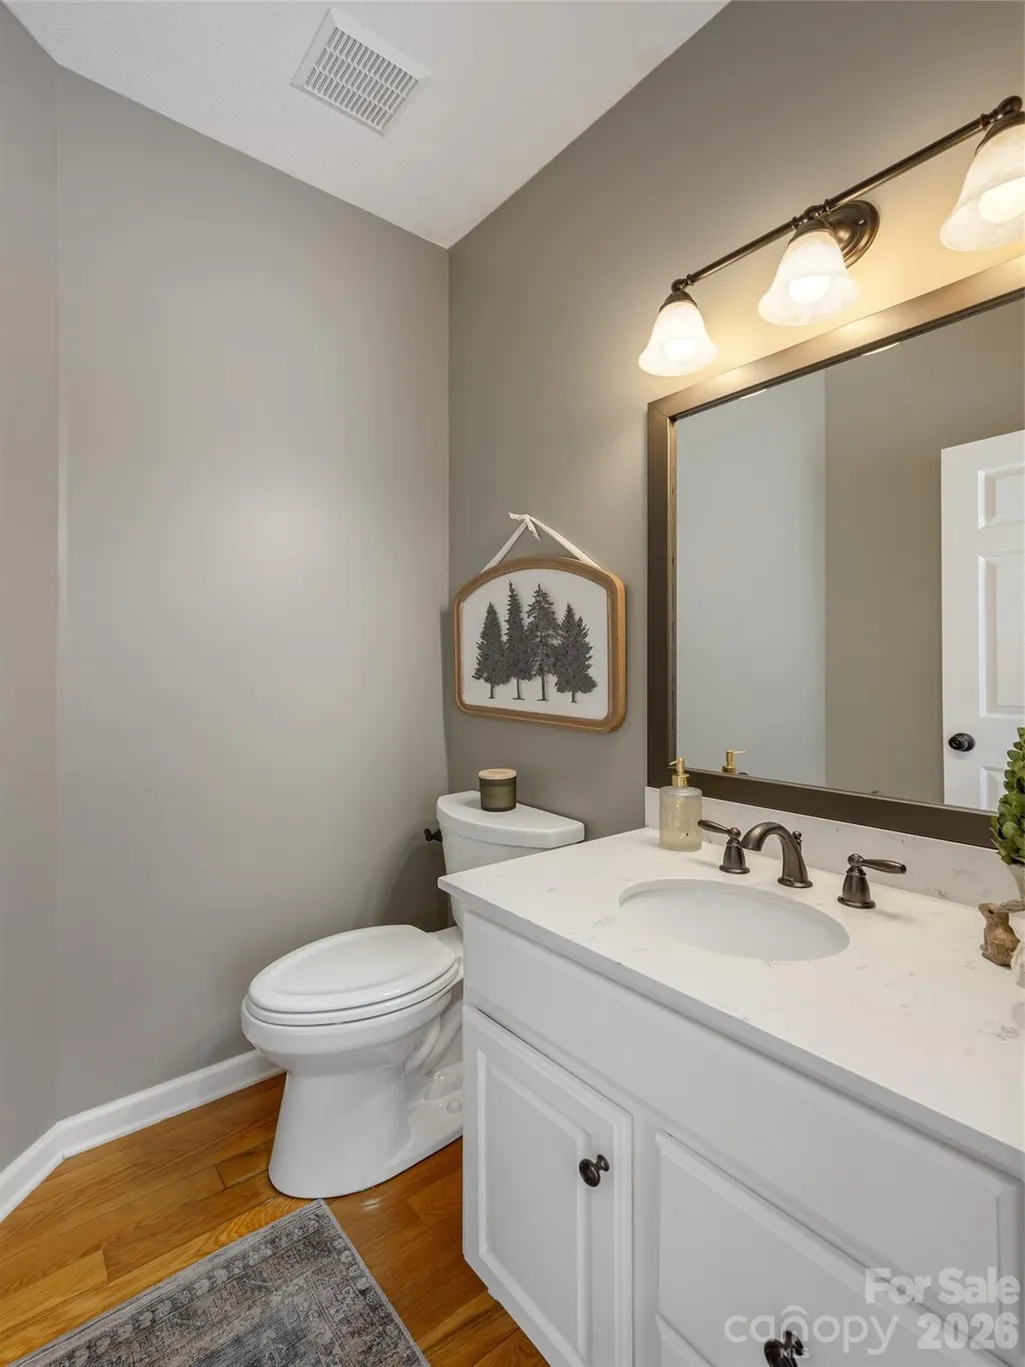
- Half Bathrooms1
- Sqr Footage2699
- Lot Size0.94 Acres
Data Source:
Canopy MLS
Property Description
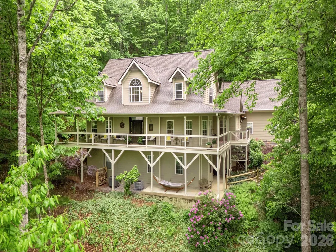
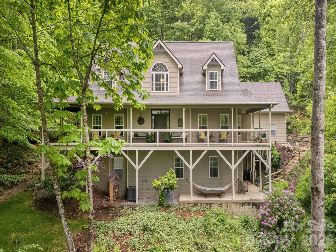
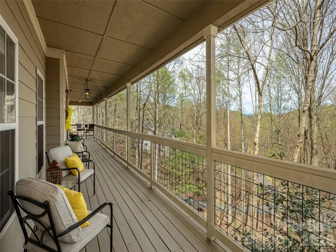
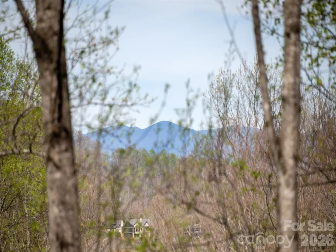
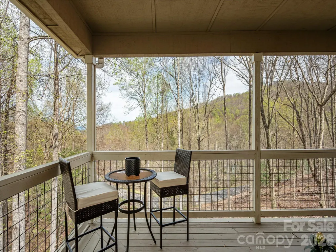
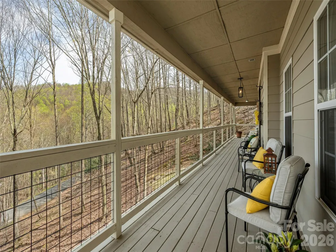
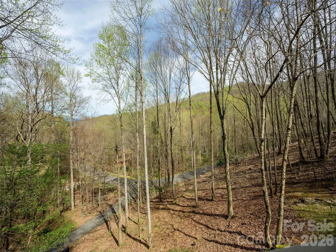
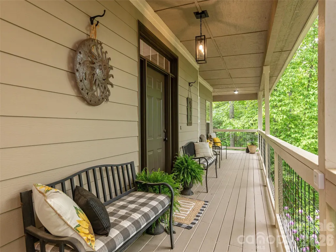
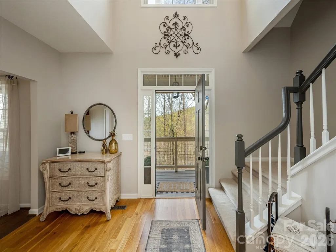
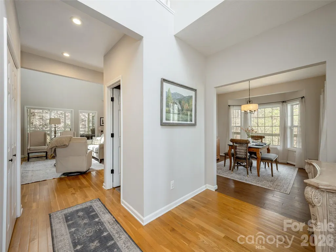
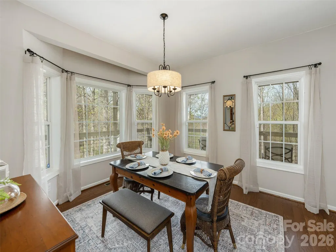
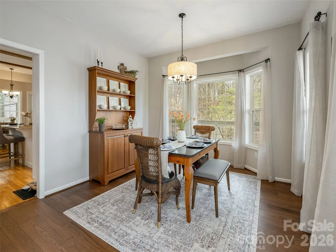
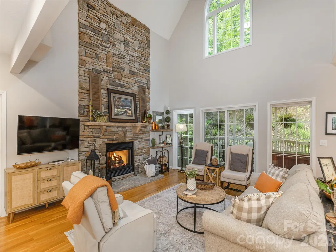
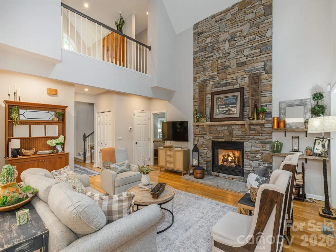
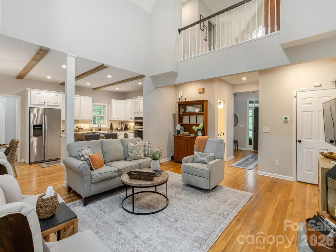
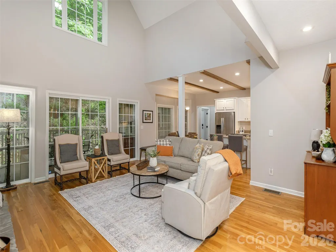
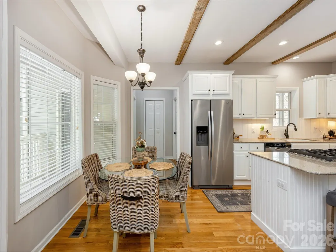
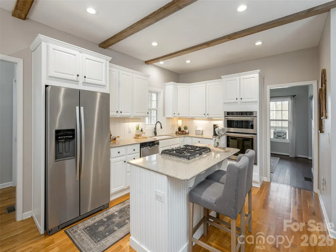
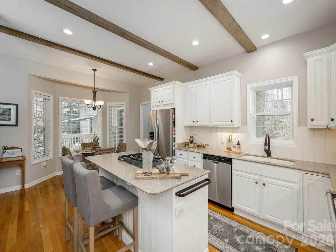
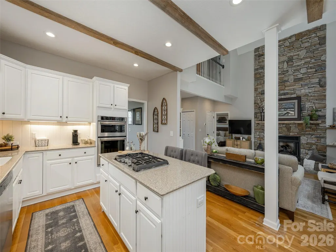
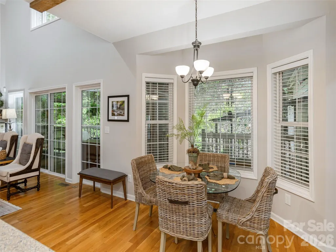
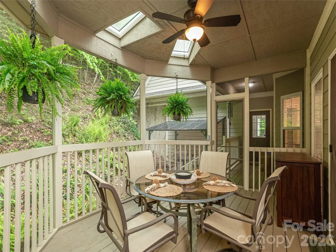
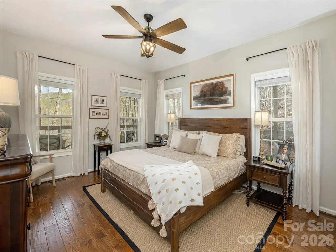
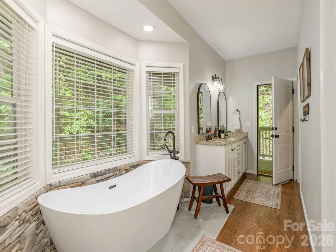
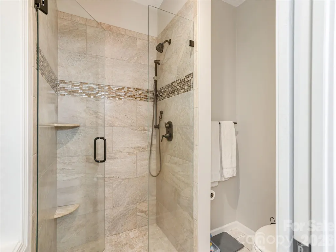
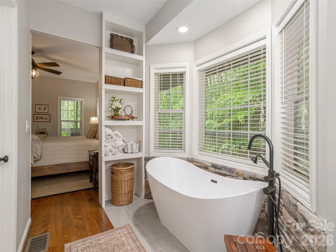
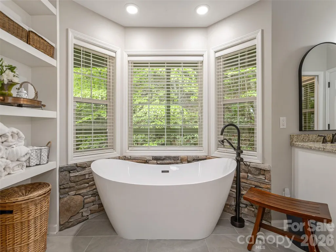
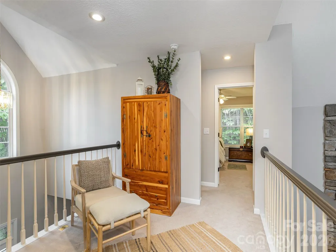
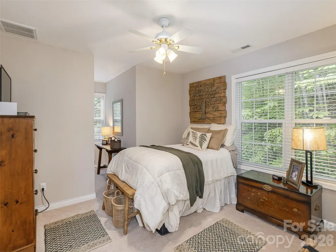
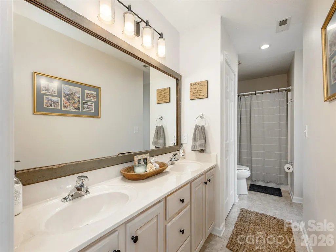
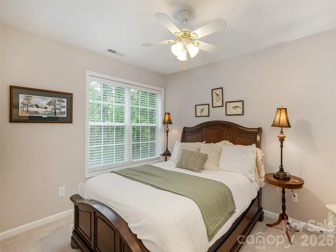
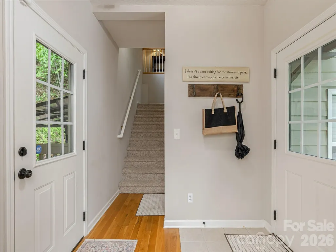
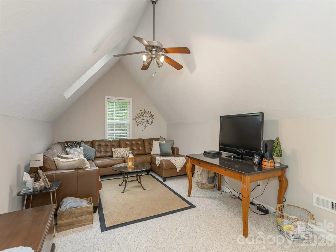
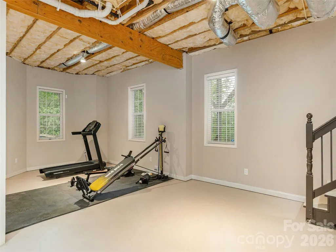
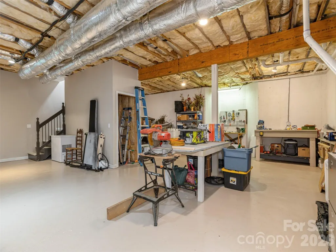
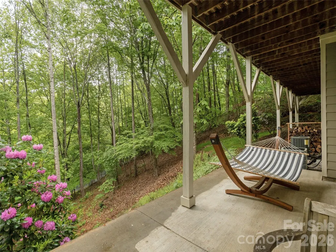
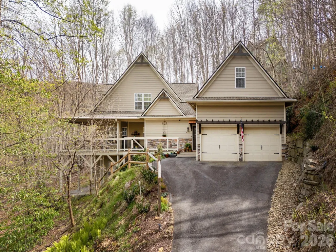
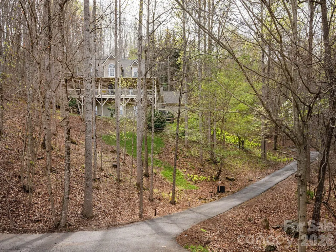
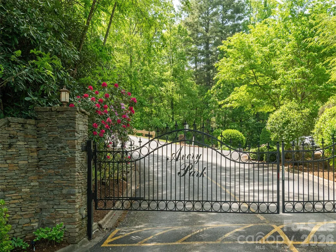
Imagine your mornings with coffee on the expansive wraparound porch, where year-round mountain views and the gentle sound of a babbling brook set the tone for a peaceful day. Set withing a gated community, this beautifully updated home is features an impressive two-story great room with gleaming wood floors and a dramatic stone fireplace with a hand hewn sycamore mantle—warm and welcoming in every season. The spacious primary suite is a private retreat with a remodeled, spa-like bath that includes dual vanities, a soaking tub and tiled step-in shower. The kitchen balances style and function with a gas cooktop, updated backsplash and an open layout that flows into the great room and breakfast area. Flexible living spaces let you tailor the home to your needs: a dedicated dining room or office, a large bonus room and a cozy screened porch offer options for work, relaxation, and hosting. Upstairs two generously sized bedrooms share a full bath. For added peace of mind, the roof, both HVAC systems and the water heater are less than five years old, and high-speed fiber has recently been run throughout the neighborhood. An unfinished basement.
| Elementary School | Middle School | High School |
|---|---|---|
| Avery's Creek/Koontz Elementary School | Charles T Koontz Middle School | T.C. Roberson High School |
| Price History | |
|---|---|
| 8/12/2026 | Listed $835,000 |
| 9/4/2026 | 5$799,900 |
General Features
| Living Area | 2699 |
|---|---|
| Sewer | Septic Installed |
| Heating | Heat Pump,Zoned |
| Cooling | Central Air,Heat Pump,Zoned |
| Utilities | Propane,Underground Utilities |
| Roof | Architectural Shingle |
| Appliances | Dishwasher,Gas Cooktop,Microwave,Refrigerator,Wall Oven,Water Softener |
| HOA Fee | 705 |
| Garage Spaces | 2 |
| Patio/Porch Features | Covered,Rear Porch,Screened,Wrap Around |
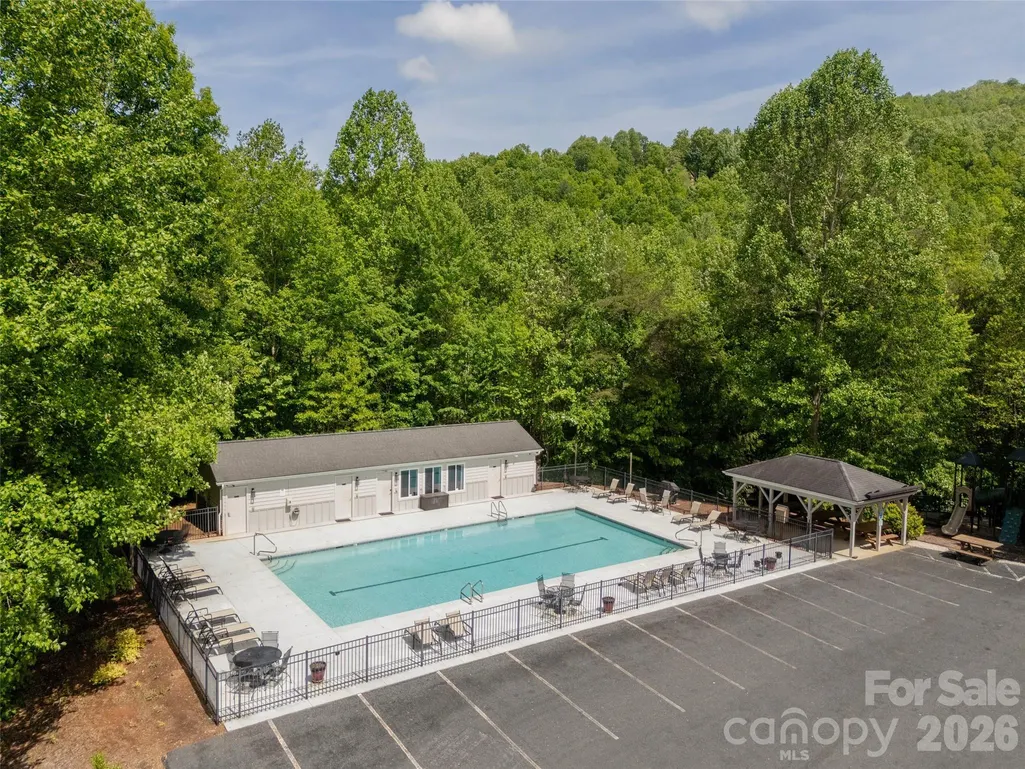
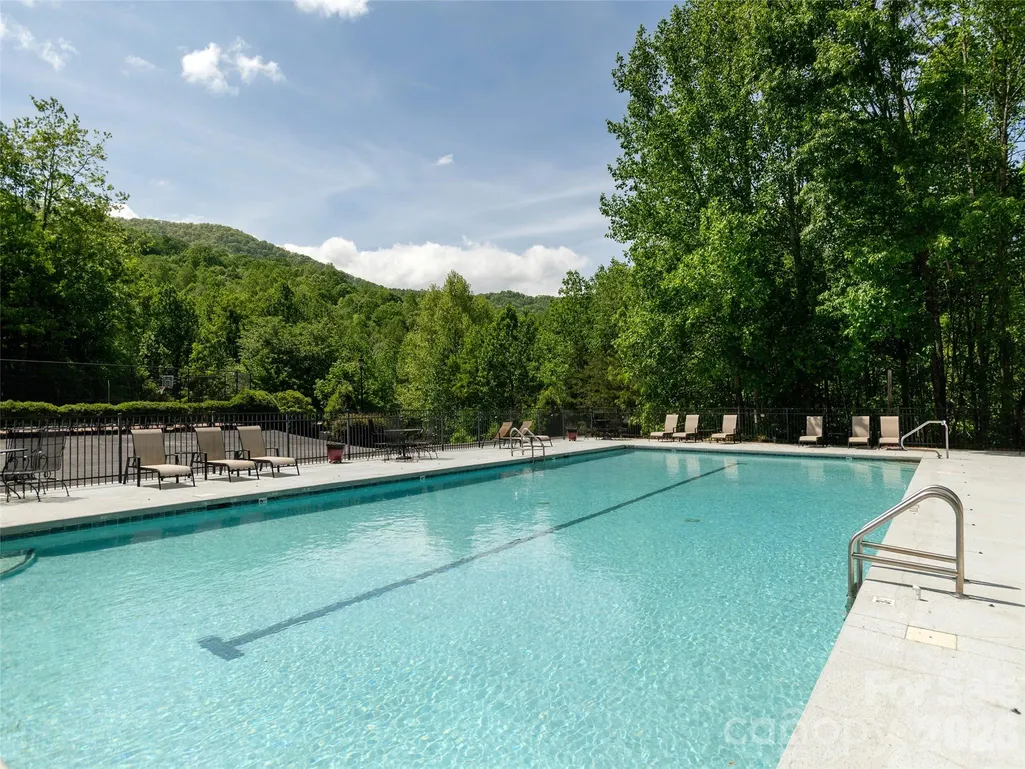
| Pool Features | Outdoor Pool |
| Security Features | Security System |
| Construction Materials | Fiber Cement,Stone Veneer |
| Exclusions | Metal art piece in foyer. StarLink equipment. Blink Cameras. Booster. |
| Year Built | 2002 |
| View | Mountain(s),Year Round |
| Levels | One and One Half |
| Property Subtype | Single Family Residence |
| Parcel Number | 9613-97-5690-00000 |
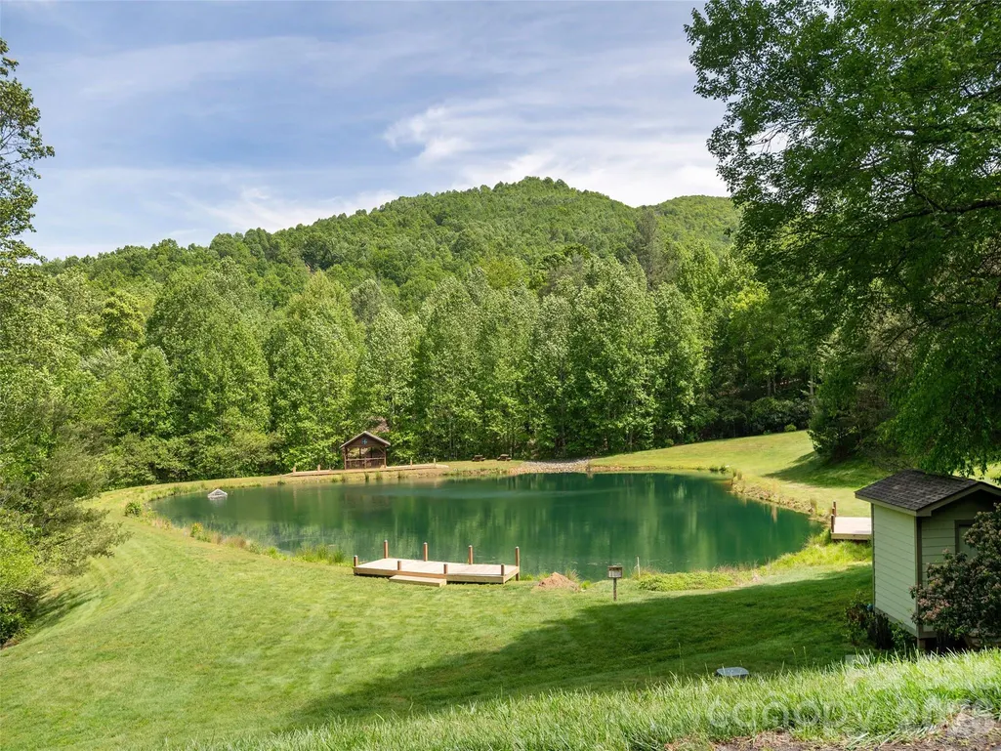
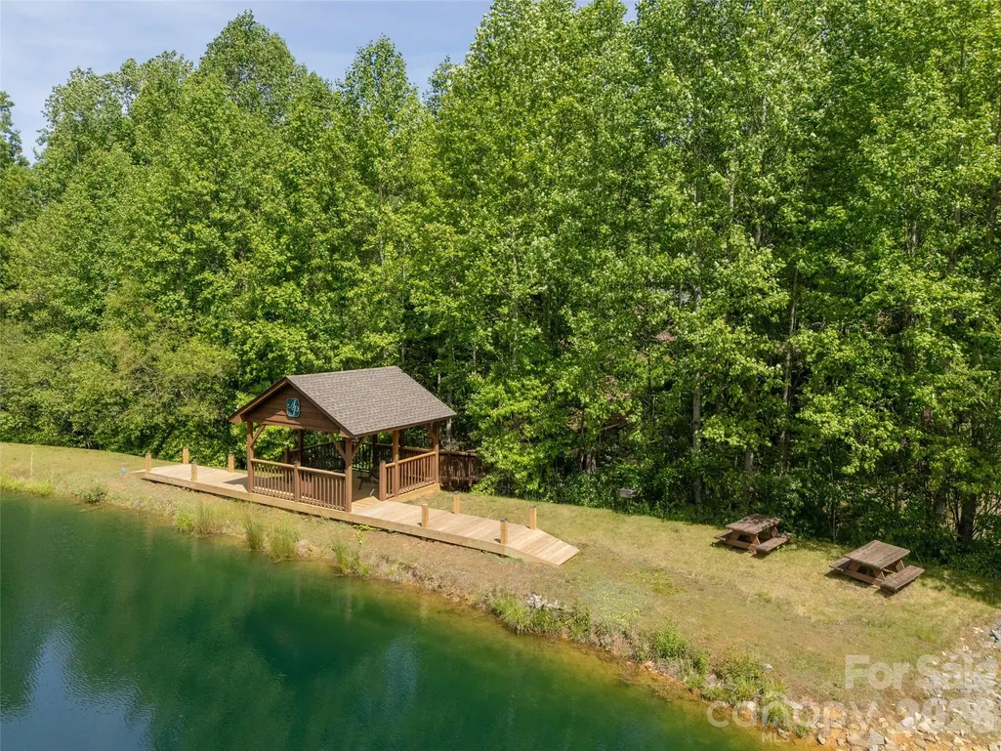
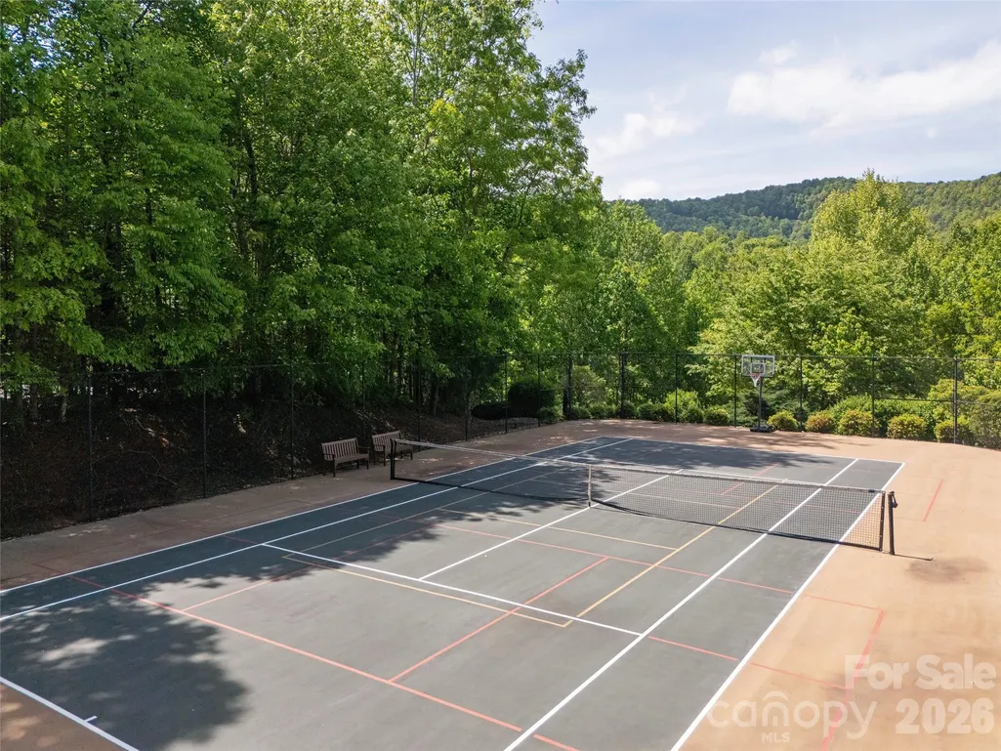
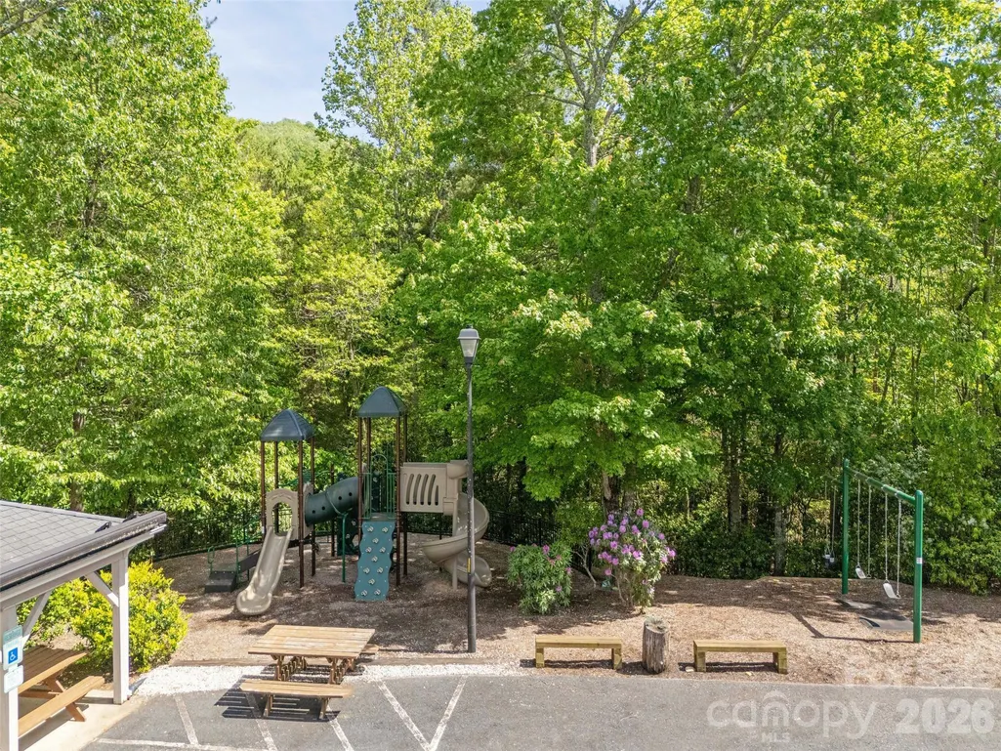
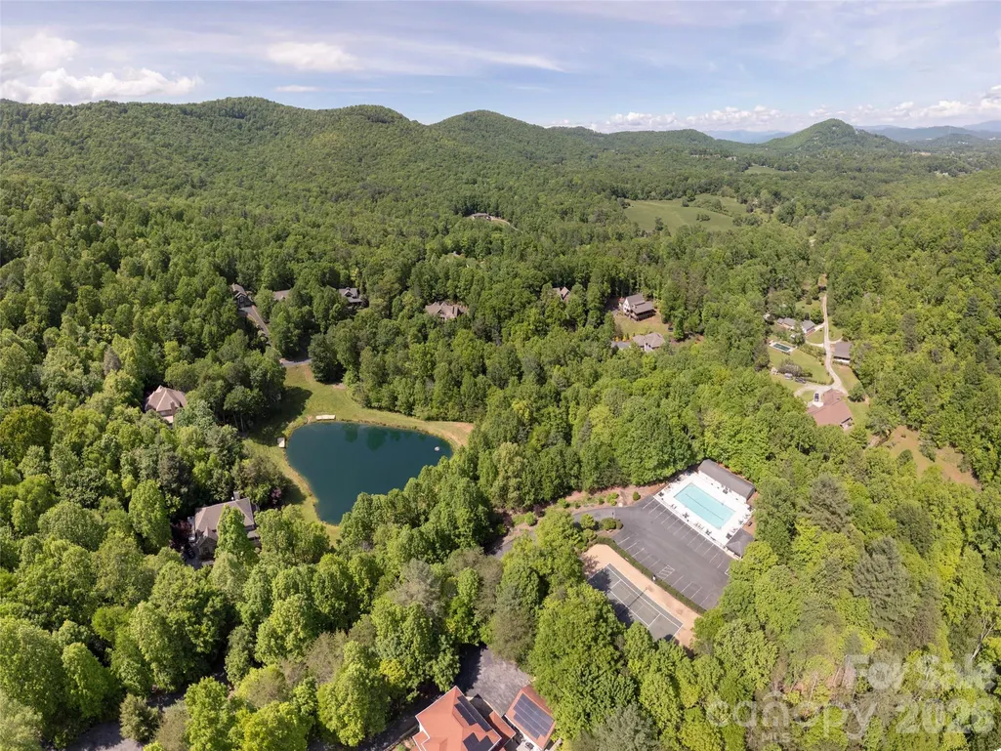
| Community Features | Clubhouse,Gated,Pond,Street Lights,Tennis Court(s),Walking Trails |
| Assoc Fee Paid Per | Semi-Annually |
| County | Buncombe |
| New Construction | No |
| Property Type | Residential |
| HOA | Yes |
| Subdivision Name | Avery Park |
| Garage Y/N | Yes |
| Full Baths | 2 |
| Directions | Brevard Rd. to Avery Creek Rd.,take Avery Creek to end,after gate continue to rt. on Blue Mist to house on rt. |
| High School | T.C. Roberson |
| City | Arden |
| Association Name | IPM |
| Senior Community Y/N | No |
| Lot Size Units | Acres |
| Carport Y/N | No |
| Elementary School | Avery's Creek/Koontz |
| Middle/Junior High School | Charles T Koontz |
| Additional Parcels Y/N | No |
| Virtual Tour | https://listings.tcmphotos.com/sites/417-blue-mist-way-nc-28704-16063978/branded |
| Standard Status | Active |
| CAR_HOASubjectTo | Required |
| Construction Type | Site Built |
| Tax Assessed Value | 561700 |
| Virtual Tour | https://listings.tcmphotos.com/sites/417-blue-mist-way-nc-28704-16063978/branded |
Interior Features
| Interior Amenities | Breakfast Bar,Entrance Foyer,Garden Tub,Kitchen Island,Open Floorplan,Pantry,Storage,Walk-In Closet(s) |
|---|---|
| Basement | Daylight,Exterior Entry,Interior Entry,Storage Space,Unfinished |
| Flooring | Carpet,Tile,Wood |
| Fireplace Features | Gas Log,Great Room,Propane |
| Basement (Y/N) | Yes |
| Window Features | Insulated Window(s),Skylight(s) |
| Fireplace Y/N | Yes |
| Above Grade Finished Area | 2699 |
| Half Baths | 1 |
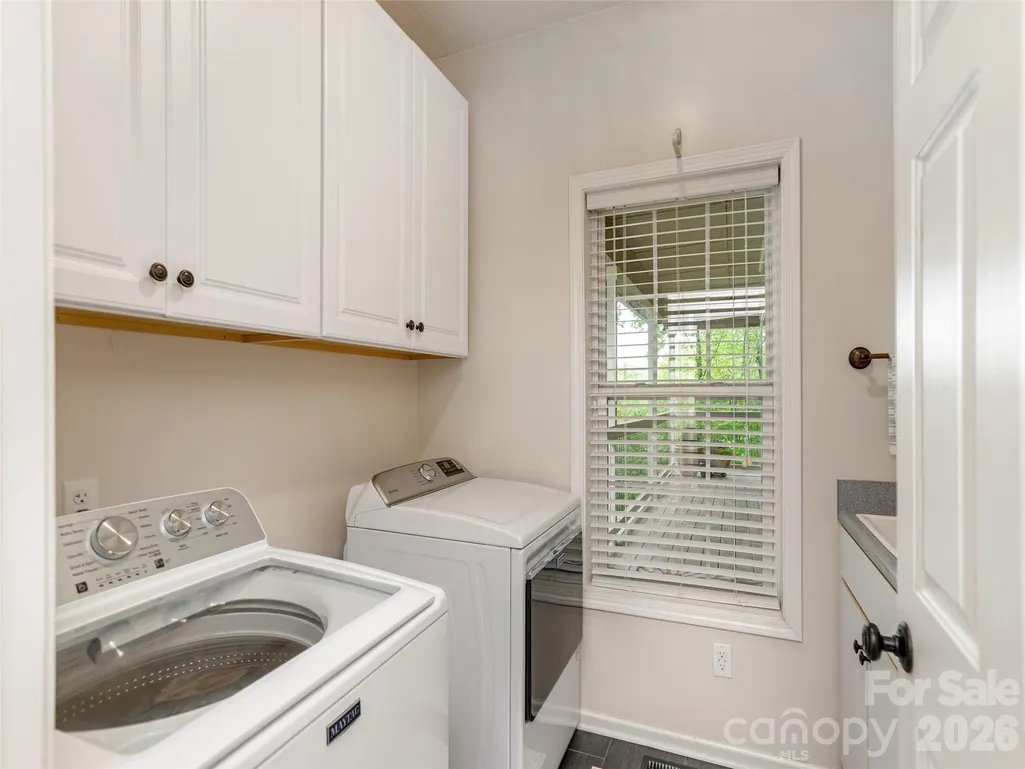
| Laundry Features | Laundry Room,Main Level,Sink |
| Total Bedrooms | 3 |
| Total Baths | 3 |
| SqFt Main | 1678 |
| SqFt Garage | 535 |
| SqFt Upper | 1021 |
| Bedroom | 1 |
Exterior Features
| Parking Features | Attached Garage |
|---|---|
| Lot Features | Rolling Slope,Creek/Stream,Wooded,Views |
| Water Source | Well |
| Lot Size Area | 0.94 |
| Foundation Details | Basement |
| Road Surface Type | Asphalt,Paved |
| Other Equipment | Fuel Tank - Owned |
| Road Responsibility | Private Maintained Road |
| Main Level Garage YN | Yes |
Amenities
- Foreclosure
- Views
- Short Sale
- New Construction
- Adult 55+
- Lease To Own
- No HOA Fees
- Furnished
- Primary On Main
- Air Conditioning
- Seller Finance
- Green
- Fixer Upper
- Horse
- Golf
- Fireplace
- Deck
- Garage
- Basement
- Pool
Property vs Single Family Average in 28704
Price
Year Built
Visits


