
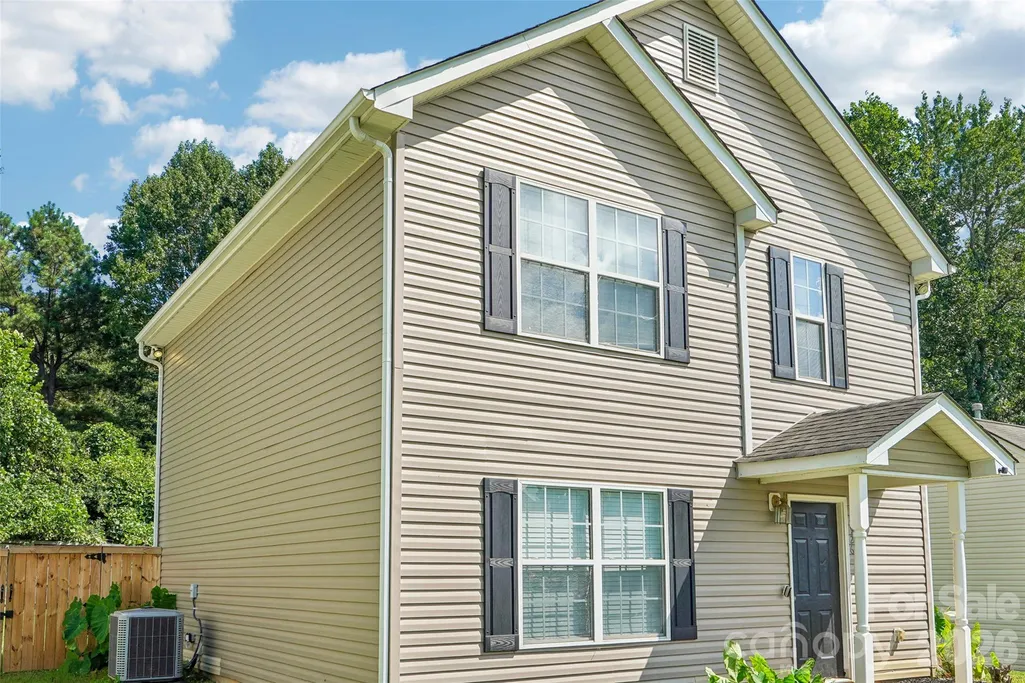
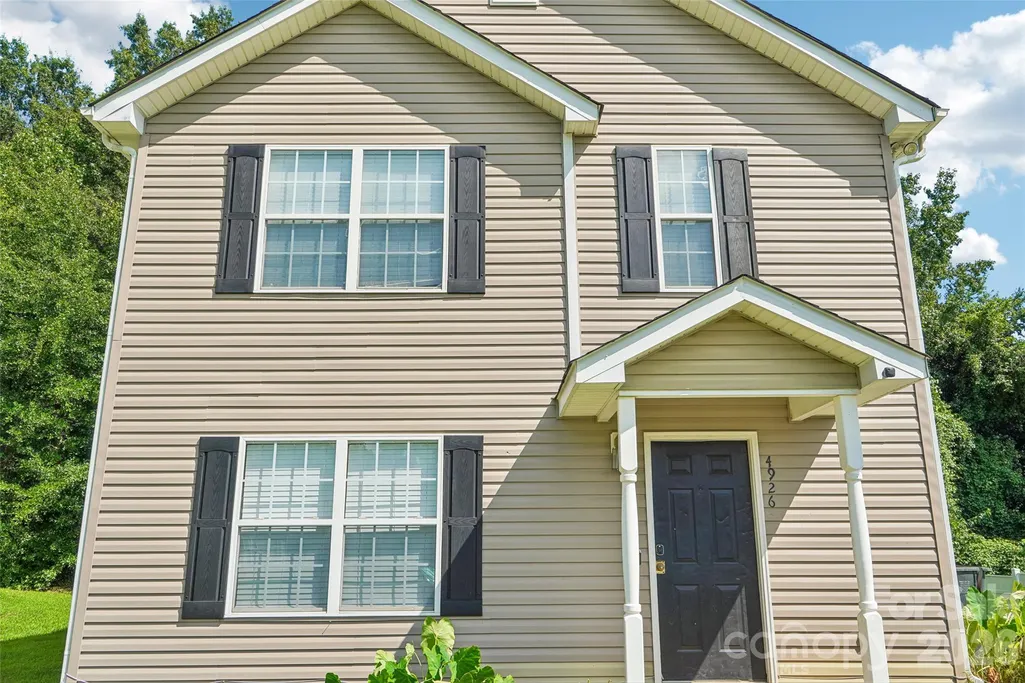
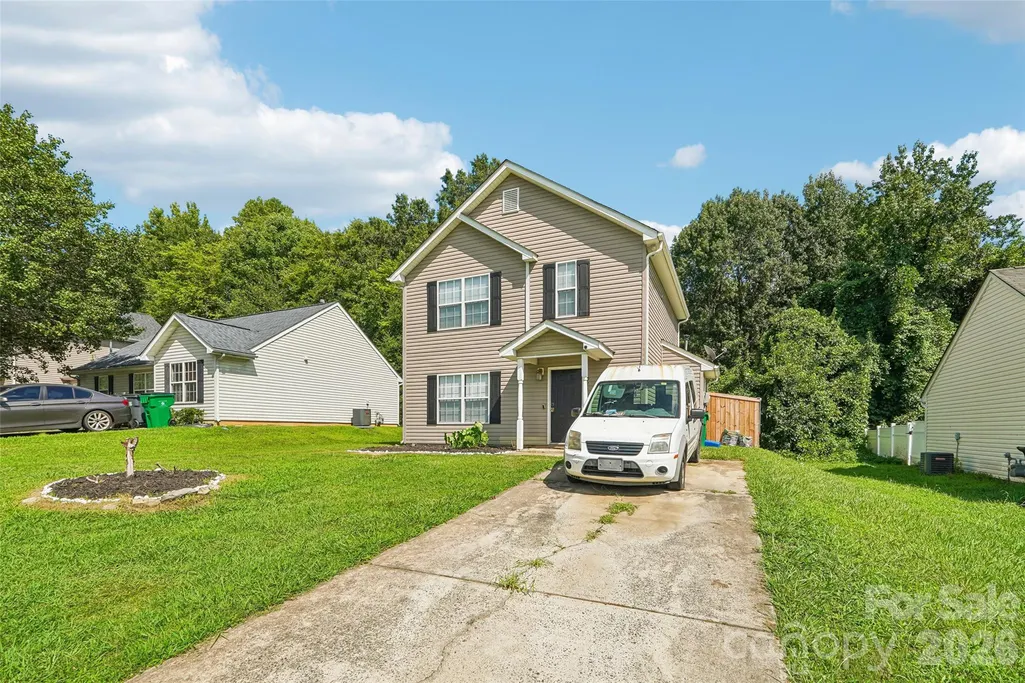
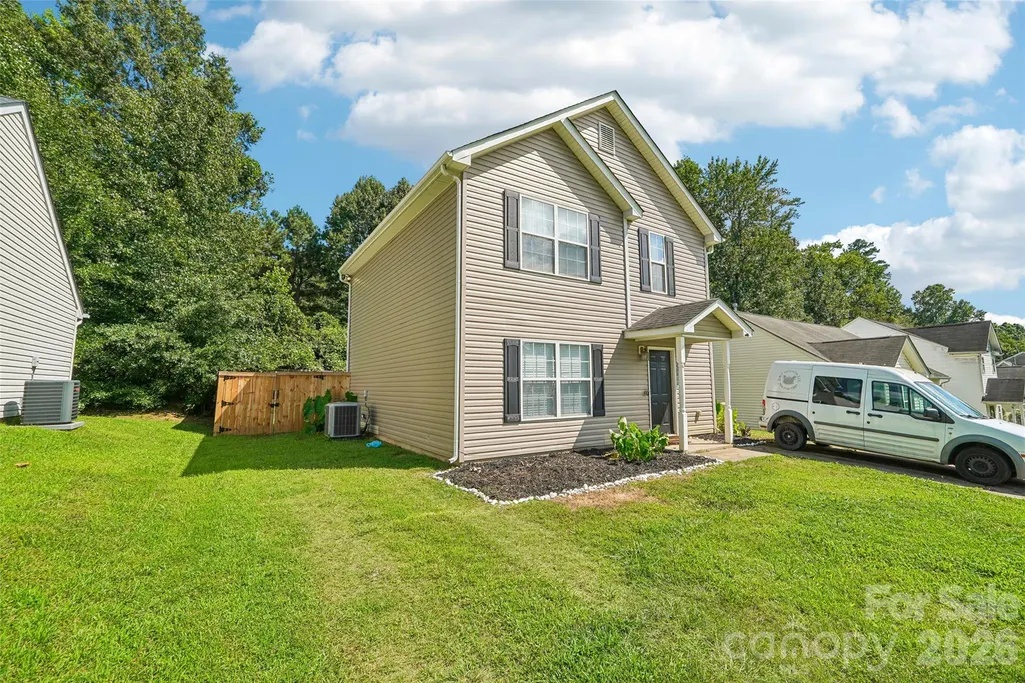
Address
4926 Elizabeth Road, Charlotte, NC
Price
$ 275,000
Property Attributes
- ID#4415121
- TypeSingle Family
- Listing Status Active
- CountyMECKLENBURG
- CityCharlotte
- AreaMecklenburg County
- NeighborhoodThompson Glen
- Zip28269
- Style
- Year Built2004
- Price$ 275,000
- Bedrooms3
- Full Bathrooms2
- Half Bathrooms1
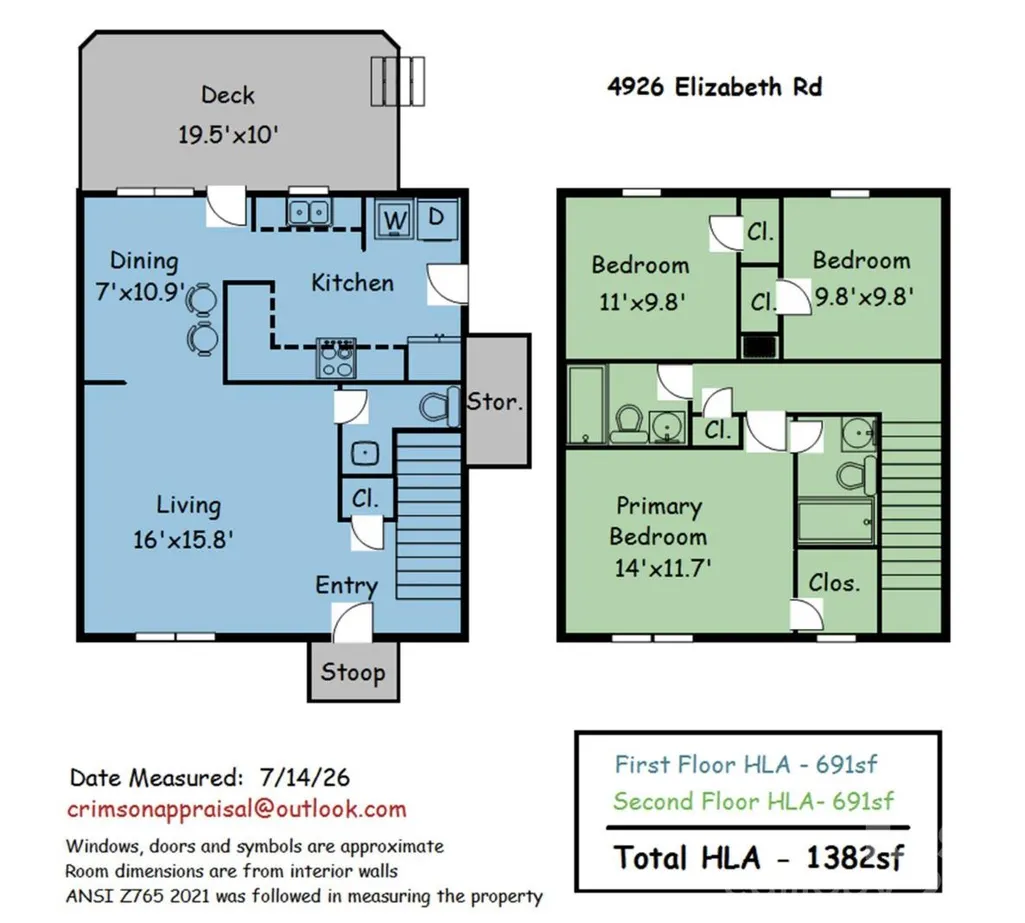
- Sqr Footage1382
- Lot Size0.16 Acres
Data Source:
Canopy MLS
Property Description
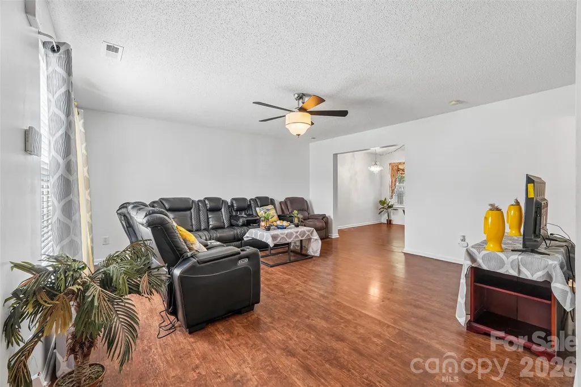
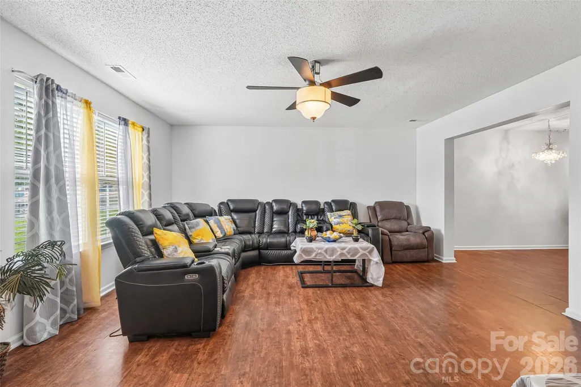
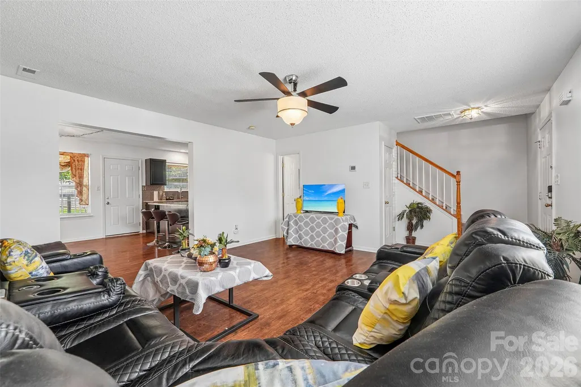
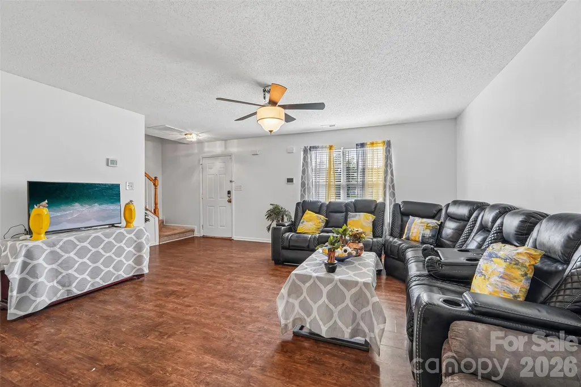
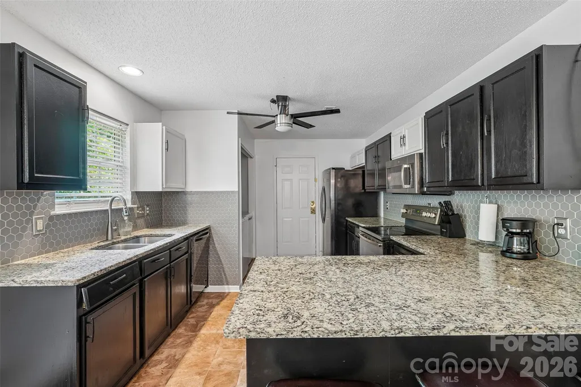
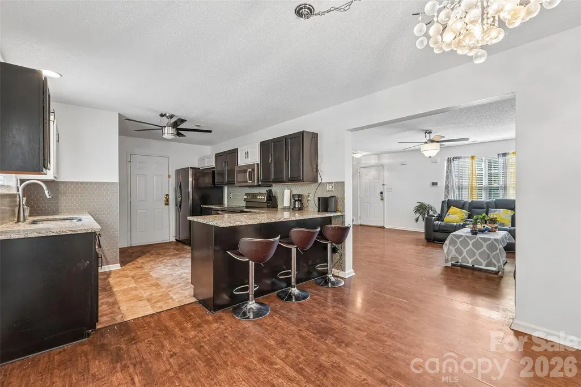
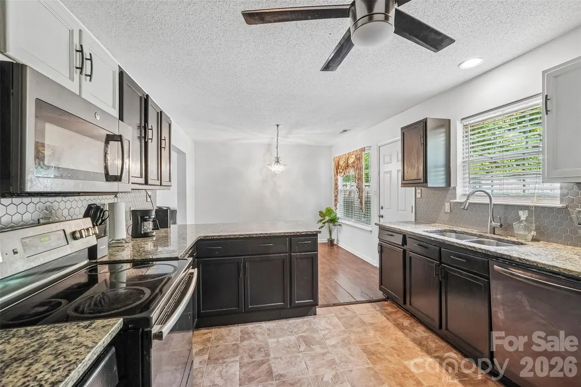
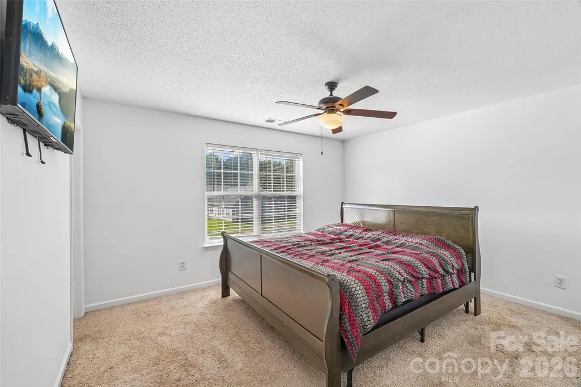
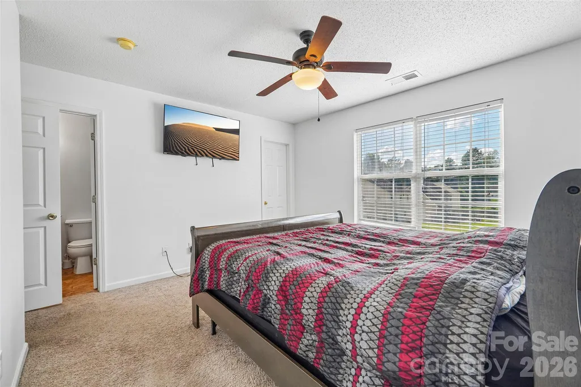
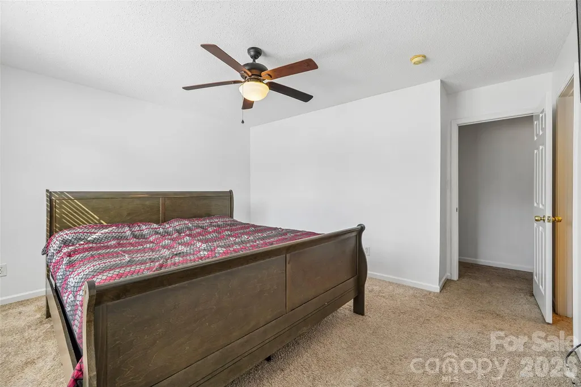
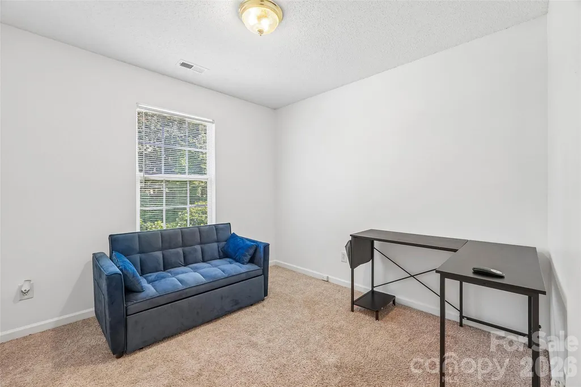
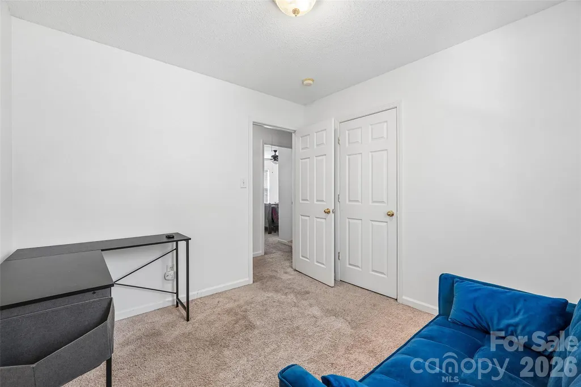
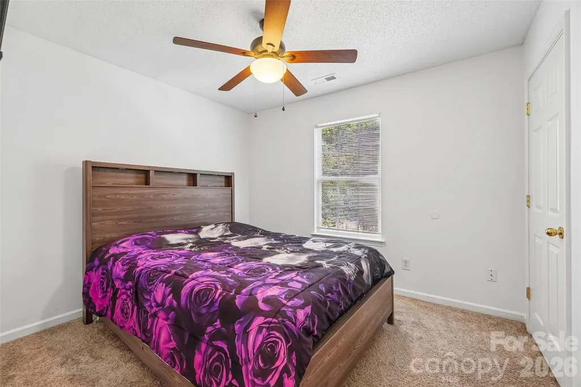
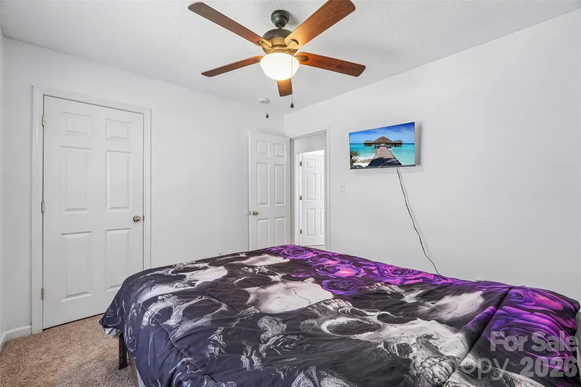
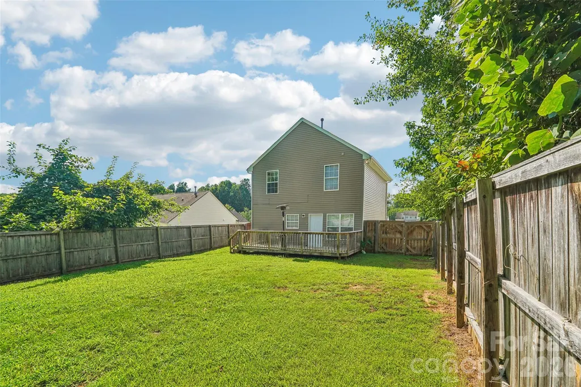
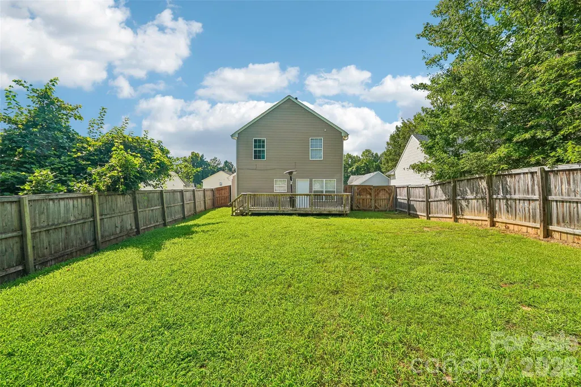
Welcome to 4926 Elizabeth Road—a great opportunity for a first-time buyer or anyone looking for an affordable home with room to make it their own! This 3-bedroom, 2.5-bath home offers 1,382 square feet, a freshly painted interior, and a spacious fenced backyard with a deck, perfect for pets, play, gardening, or summer gatherings. Even better, some of the big-ticket items have already been taken care of, including a 2024 HVAC system, 2024 water heater, and a roof that was installed in 2017. No HOA adds even more flexibility. Conveniently located with easy access to I-85, I-77, Uptown Charlotte, shopping, dining and more, you'll be well positioned to enjoy everything Charlotte has to offer. Fresh, functional, and full of potential, move in now and make this house YOUR HOME!
| Elementary School | Middle School | High School |
|---|---|---|
| Governors Village Elementary School | Governors Village Middle School | Julius L. Chambers High School |
| Price History | |
|---|---|
| 8/16/2026 | Listed $275,000 |
General Features
| Living Area | 1382 |
|---|---|
| Sewer | Public Sewer |
| Heating | Heat Pump |
| Cooling | Central Air |
| Roof | Architectural Shingle |
| Appliances | Dishwasher,Electric Range |
| Patio/Porch Features | Deck |
| Construction Materials | Vinyl |
| Year Built | 2004 |
| Levels | Two |
| Property Subtype | Single Family Residence |
| Parcel Number | 045-234-25 |
| County | Mecklenburg |
| New Construction | No |
| Property Type | Residential |
| HOA | No |
| Subdivision Name | Thompson Glen |
| Garage Y/N | No |
| Full Baths | 2 |
| High School | Julius L. Chambers |
| City | Charlotte |
| Senior Community Y/N | No |
| Lot Size Units | Acres |
| Carport Y/N | No |
| Elementary School | Governors Village |
| Middle/Junior High School | Governors Village |
| Additional Parcels Y/N | No |
| Virtual Tour | https://www.zillow.com/view-imx/75803b01-361d-49e9-b083-9efb2b88e95e?initialViewType=pano |
| Standard Status | Active |
| CAR_HOASubjectTo | None |
| Construction Type | Site Built |
| Tax Assessed Value | 281500 |
| Virtual Tour | https://www.zillow.com/view-imx/75803b01-361d-49e9-b083-9efb2b88e95e?initialViewType=pano |
| Listing Terms | Cash,Conventional,FHA,VA Loan |
Interior Features
| Basement (Y/N) | No |
|---|---|
| Fireplace Y/N | No |
| Above Grade Finished Area | 1382 |
| Half Baths | 1 |
| Laundry Features | In Kitchen,In Unit,Laundry Closet,Main Level |
| Total Bedrooms | 3 |
| Total Baths | 3 |
| SqFt Main | 691 |
| SqFt Upper | 691 |
Exterior Features
| Fencing | Back Yard,Fenced,Privacy |
|---|---|
| Parking Features | Driveway |
| Water Source | City |
| Lot Size Area | 0.16 |
| Foundation Details | Slab |
| Road Surface Type | Concrete,Paved |
| Road Responsibility | Publicly Maintained Road |
| Main Level Garage YN | No |
Amenities
- Foreclosure
- Views
- Short Sale
- New Construction
- Adult 55+
- Lease To Own
- No HOA Fees
- Furnished
- Primary On Main
- Air Conditioning
- Seller Finance
- Green
- Fixer Upper
- Horse
- Golf
- Fireplace
- Deck
- Garage
- Basement
- Pool
Property vs Single Family Average in 28269
Price
Year Built
Visits


