
Address
6918 Barefoot Forest Drive, Charlotte, NC
Price
$ 399,899
Property Attributes
- ID#4420558
- TypeSingle Family
- Listing Status Active
- CountyMECKLENBURG
- CityCharlotte
- AreaMecklenburg County
- NeighborhoodHucks Landing
- Zip28269
- StyleTraditional
- Year Built2012
- Price$ 399,899
- Bedrooms3
- Full Bathrooms2
- Half Bathrooms1
- Sqr Footage2236
- Lot Size0.186 Acres
Data Source:
Canopy MLS
Property Description
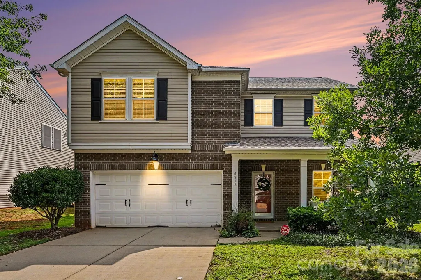
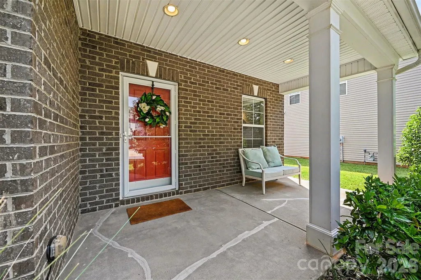
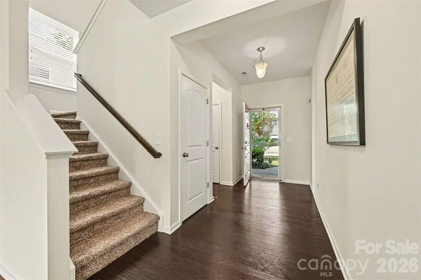
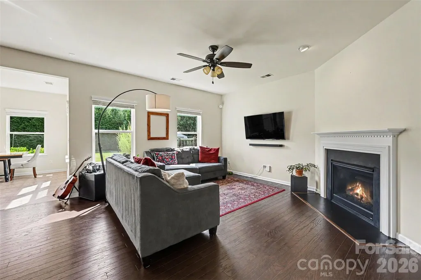
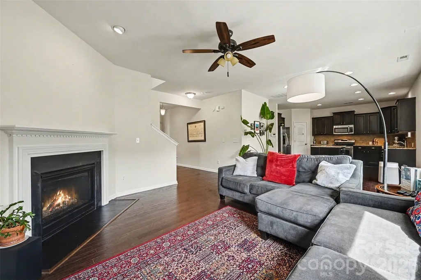
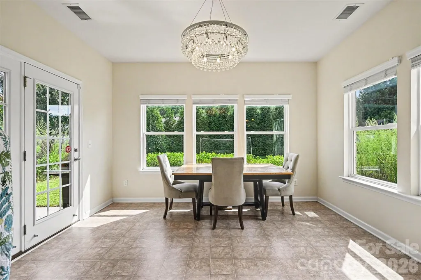
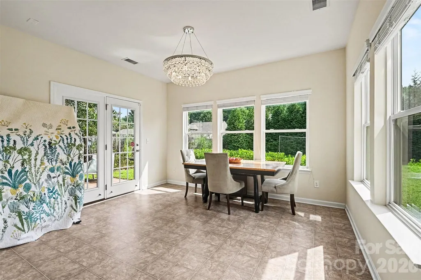
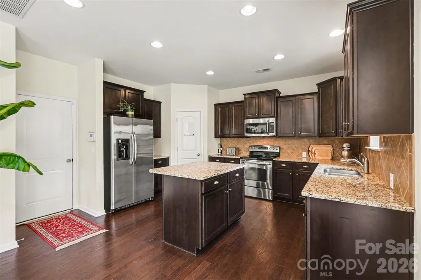
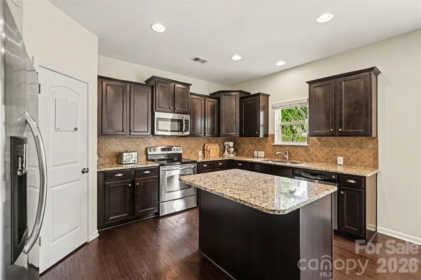
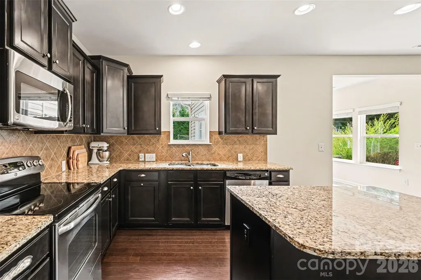
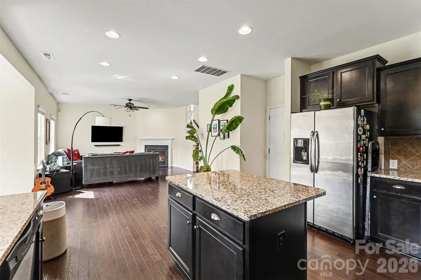
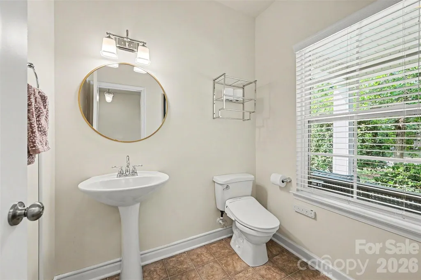
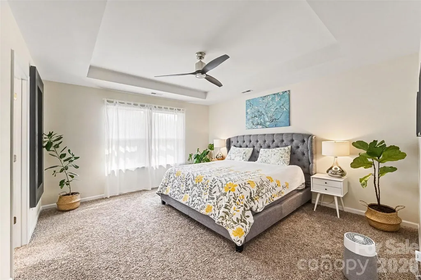
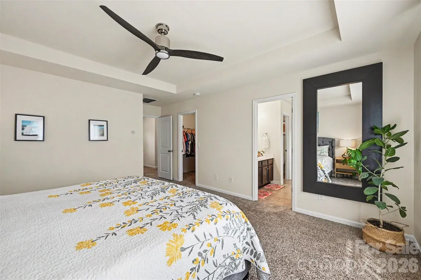
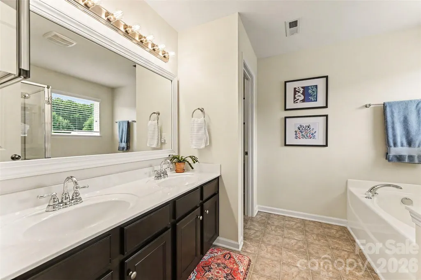
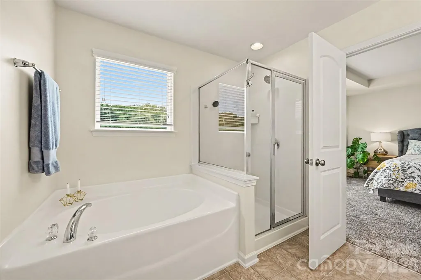
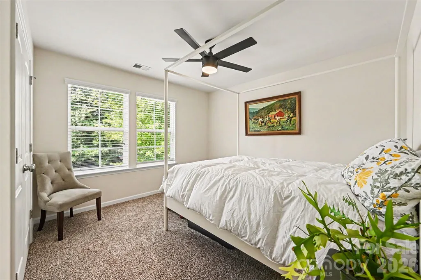
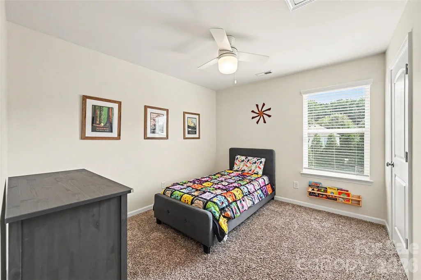
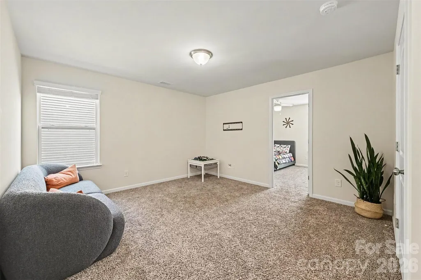
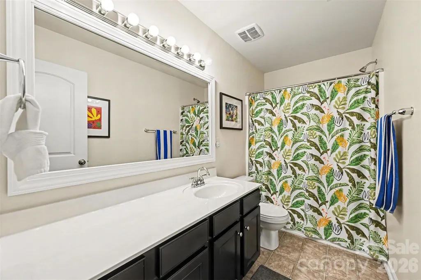
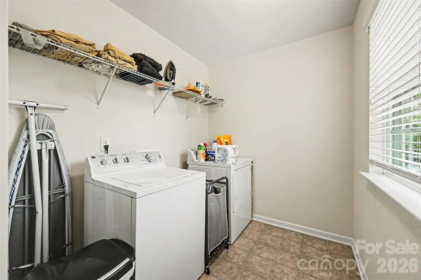
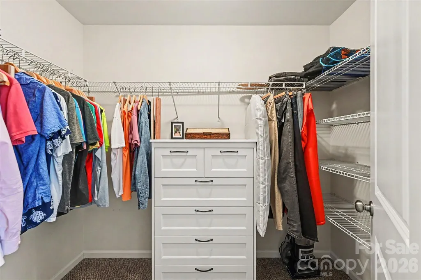
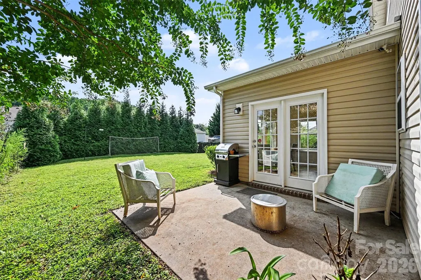
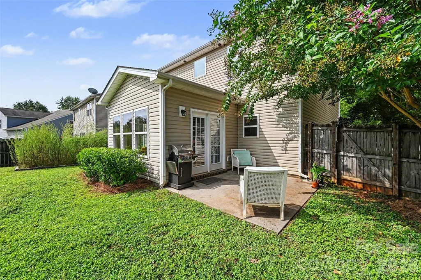
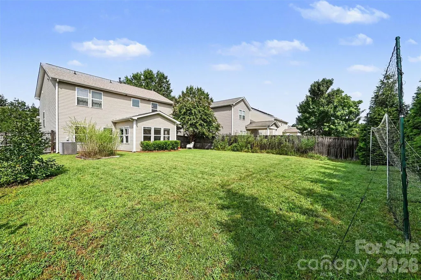
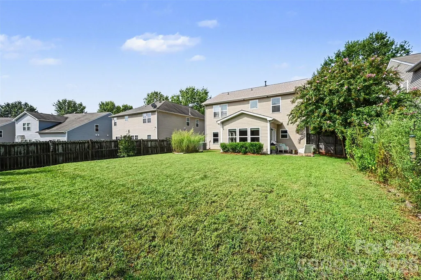
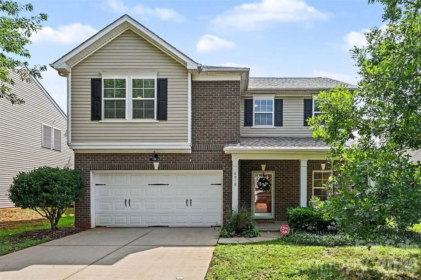
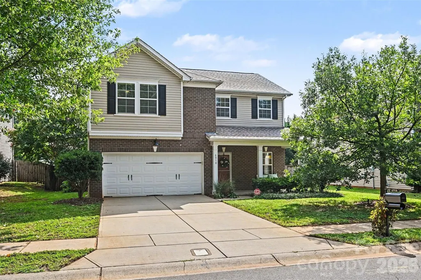
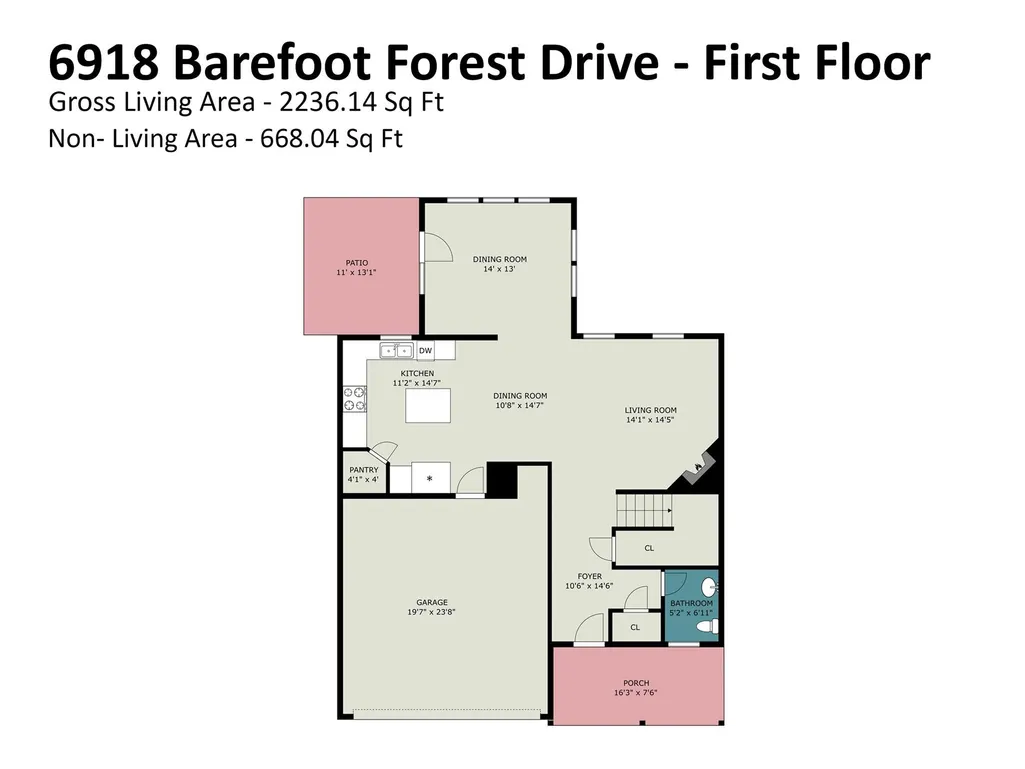
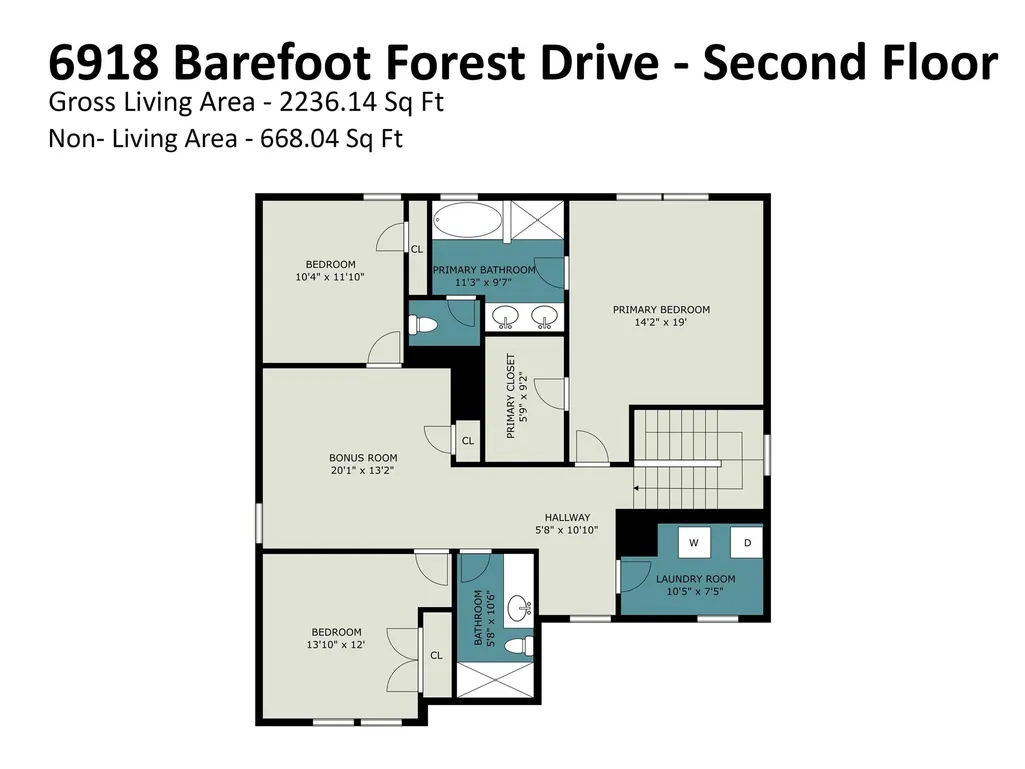
Welcome to a beautifully inviting retreat in Hucks Landing, where light-filled living spaces, thoughtful versatility, and a private outdoor setting come together at 6918 Barefoot Forest Drive. Offering 2,236 professionally measured square feet, this three-bedroom, two-and-a-half-bath home is designed for both comfortable everyday living and effortless entertaining. The main level welcomes you with a gracious foyer, warm flooring, and an open flow connecting the fireside living room, kitchen, and dining spaces. The well-appointed kitchen features rich cabinetry, stainless-steel appliances, generous counter space, a center island, and a walk-in pantry. Just beyond, the sun-filled rear dining room is surrounded by windows and opens through French doors to the patio and fenced backyard. Upstairs, the spacious primary suite offers a peaceful escape with a walk-in closet and an en-suite bath featuring a dual vanity, soaking tub, and separate shower. Two additional bedrooms, a full bathroom, an oversized laundry room, and a generous bonus room provide exceptional flexibility for work, play, hobbies, guests, or movie nights. Outside, enjoy morning coffee on the covered front porch, relaxed evenings on the rear patio, and a beautifully maintained backyard framed by mature greenery, privacy fencing, and in-ground landscape lighting with brass fixtures. Thoughtful updates include smart thermostats, LED lighting throughout, and a recently serviced air-conditioning system. An attached two-car garage with an EV-charger outlet, fiber-optic internet, and a roof covering installed in 2024 complete this exceptional Charlotte home. Come experience the space, warmth, and easy livability of 6918 Barefoot Forest Drive!
| Elementary School | Middle School | High School |
|---|---|---|
| Unspecified Elementary School | Unspecified Middle School | Unspecified High School |
| Price History | |
|---|---|
| 9/2/2026 | Listed $399,899 |
General Features
| Living Area | 2236 |
|---|---|
| Sewer | Public Sewer |
| Heating | Forced Air,Natural Gas |
| Cooling | Central Air |
| Utilities | Fiber Optics |
| Appliances | Dishwasher,Electric Oven,Electric Range,Electric Water Heater |
| HOA Fee | 200 |
| Garage Spaces | 2 |
| Patio/Porch Features | Covered,Front Porch,Patio |
| Architectural Style | Traditional |
| Security Features | Security System |
| Construction Materials | Brick Partial,Vinyl |
| Year Built | 2012 |
| Levels | Two |
| Property Subtype | Single Family Residence |
| Parcel Number | 027-633-02 |
| Assoc Fee Paid Per | Quarterly |
| County | Mecklenburg |
| New Construction | No |
| Property Type | Residential |
| HOA | Yes |
| Subdivision Name | Hucks Landing |
| Garage Y/N | Yes |
| Full Baths | 2 |
| High School | Unspecified |
| City | Charlotte |
| Association Name | CAMS |
| Senior Community Y/N | No |
| Lot Size Units | Acres |
| Carport Y/N | No |
| Elementary School | Unspecified |
| Middle/Junior High School | Unspecified |
| Additional Parcels Y/N | No |
| Virtual Tour | https://next-door-photos.vr-360-tour.com/e/RrkBoFazFC4/e?accessibility=false&dimensions=false&hidelive=true&share_button=false&t_3d_model_dimensions=false |
| Standard Status | Active |
| CAR_HOASubjectTo | Required |
| Construction Type | Site Built |
| Tax Assessed Value | 379800 |
| Virtual Tour | https://next-door-photos.vr-360-tour.com/e/RrkBoFazFC4/e?accessibility=false&dimensions=false&hidelive=true&share_button=false&t_3d_model_dimensions=false |
| Listing Terms | Cash,Conventional,FHA,VA Loan |
Interior Features
| Interior Amenities | Kitchen Island,Open Floorplan,Pantry |
|---|---|
| Fireplace Features | Gas Log,Living Room |
| Basement (Y/N) | No |
| Fireplace Y/N | Yes |
| Above Grade Finished Area | 2236 |
| Half Baths | 1 |
| Laundry Features | Laundry Room,Upper Level |
| Total Bedrooms | 3 |
| Total Baths | 3 |
| SqFt Main | 984 |
| SqFt Upper | 1252 |
Exterior Features
| Fencing | Back Yard,Fenced |
|---|---|
| Parking Features | Attached Garage |
| Water Source | City |
| Lot Size Area | 0.186 |
| Foundation Details | Slab |
| Road Surface Type | Concrete,Paved |
| Road Responsibility | Publicly Maintained Road |
| Main Level Garage YN | Yes |
Amenities
- Foreclosure
- Views
- Short Sale
- New Construction
- Adult 55+
- Lease To Own
- No HOA Fees
- Furnished
- Primary On Main
- Air Conditioning
- Seller Finance
- Green
- Fixer Upper
- Horse
- Golf
- Fireplace
- Deck
- Garage
- Basement
- Pool
Property vs Single Family Average in 28269
Price
Year Built
Visits


