
Address
16619 Flintrock Falls Lane, Charlotte, NC
Price
$ 1,095,000
Property Attributes
- ID#4396273
- TypeSingle Family
- Listing Status Active
- CountyMECKLENBURG
- CityCharlotte
- AreaMecklenburg County
- NeighborhoodThe Palisades
- Zip28278
- Style
- Year Built2008
- Price$ 1,095,000
- Bedrooms5
- Full Bathrooms5
- Half Bathrooms1
- Sqr Footage5348
- Lot Size0.4 Acres
Data Source:
Canopy MLS
Property Description
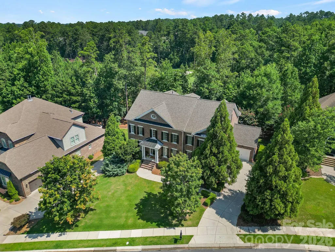
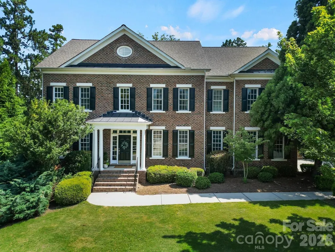
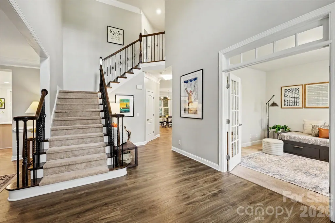
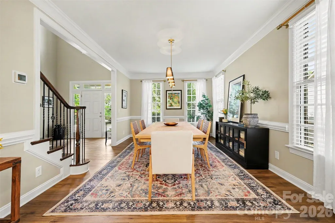
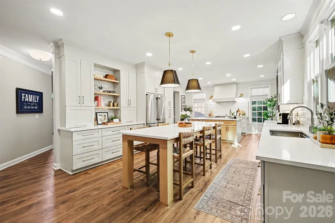
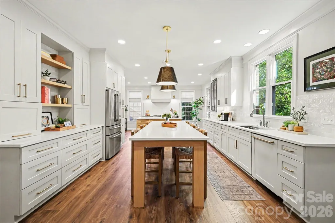
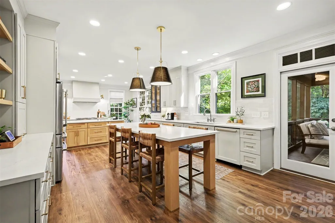
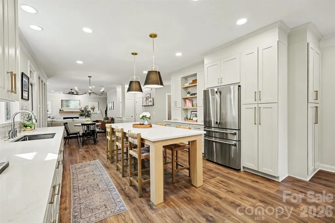
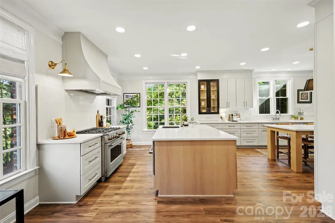
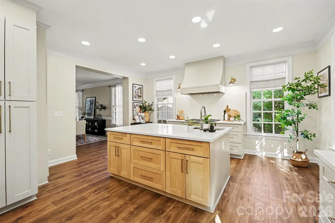
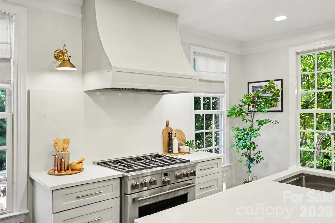
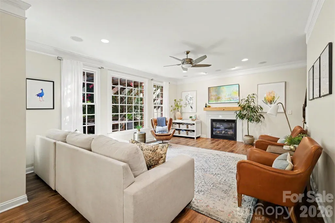
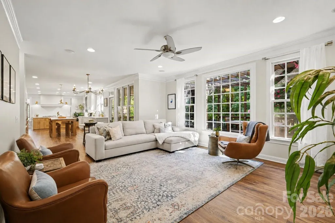
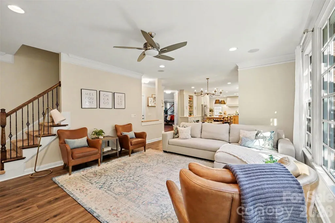
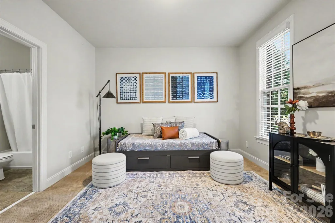
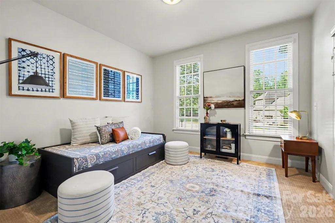
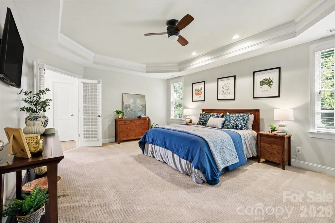
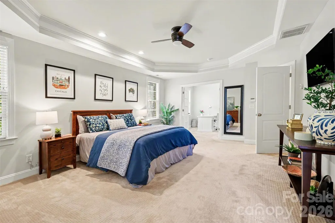
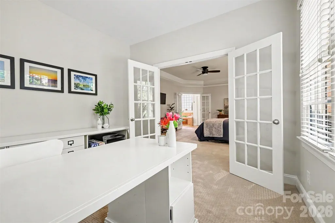
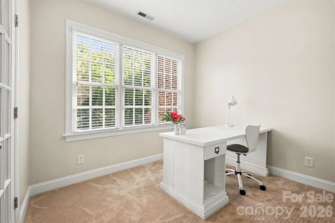
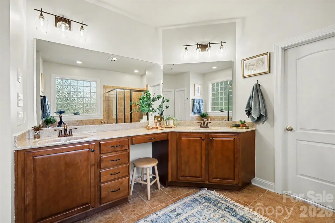
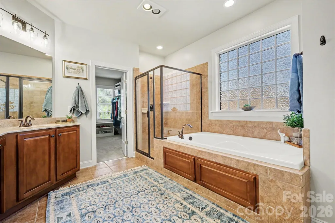
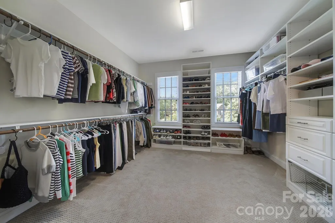
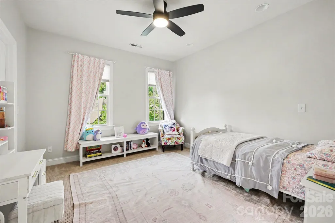
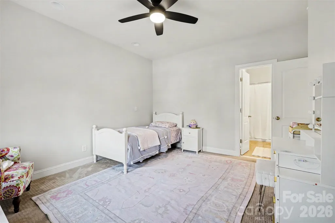
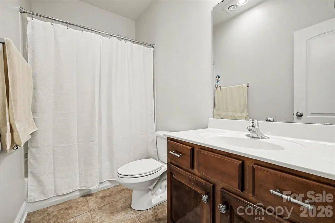
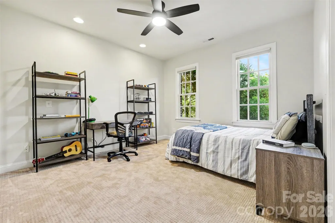
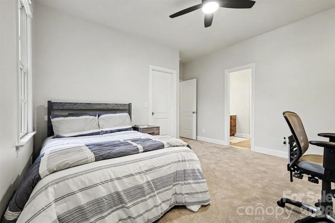
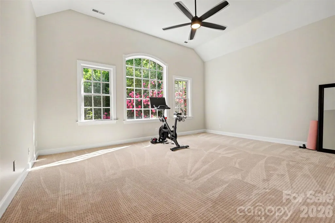
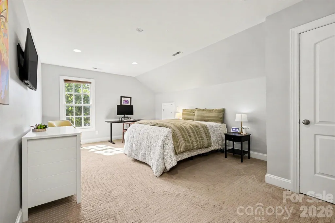
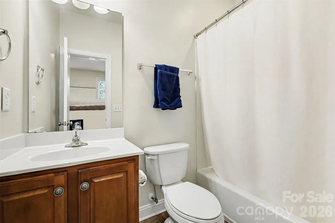
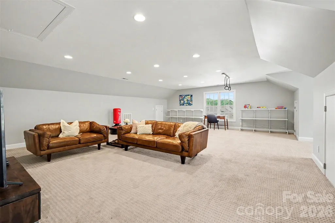
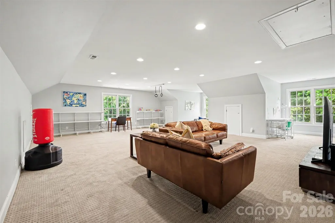
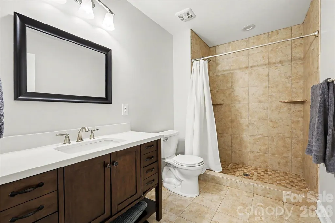
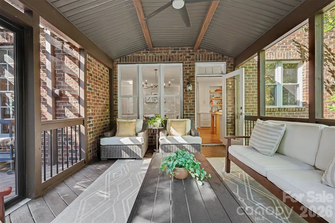
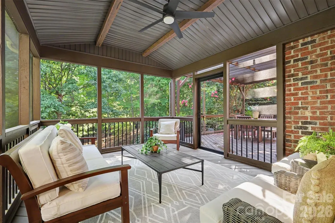
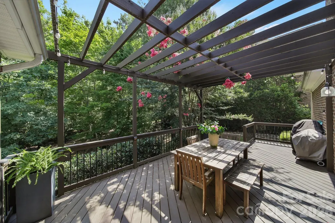
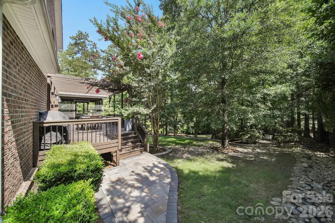
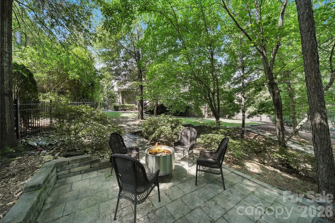
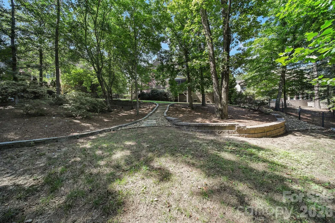
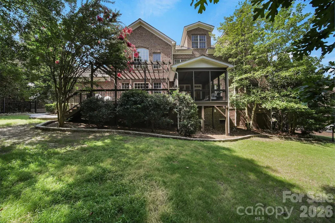
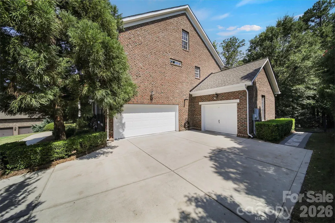
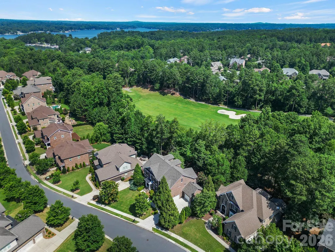
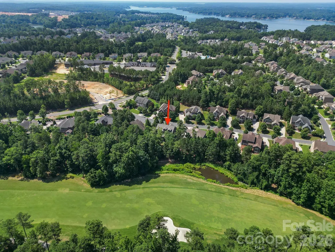
Experience elevated living in Eagles Landing at The Palisades, a sought-after gated community. This stunning three-level, full-brick home features 5 bedrooms, 5 baths, exceptional golf course views, a fully renovated gourmet kitchen all on a landscaped, .4 acre lot. The main level offers a seamless flow with hardwood floors throughout, a gourmet kitchen featuring two islands—an oversized work island and a 9-foot gathering island designed for entertaining that comfortably seats eight—along with GE Café appliances, extensive cabinetry, breakfast nook, dining room, spacious great room with fireplace, and a guest bedroom with full bath. Upstairs, the primary suite offers a comfortable sitting area or home office, two custom walk-in closets, and a well-appointed bath with dual vanities and a whirlpool soaking tub. This level also includes two additional bedrooms, each with an ensuite bath and walk-in closet, plus a spacious bonus room that works beautifully as a study, exercise room, or playroom. The third floor offers a large bedroom with full bath and an expansive bonus room suited for a media room, home office, fitness area, or additional living space. Enjoy outdoor living with views of the 15th fairway from the fully screened sunroom, or dine beneath the solar-lit pergola deck. The fully fenced, landscaped yard provides direct access to The Palisades’ extensive walking trails. Additional features include abundant storage, a 2-car side-loading garage, and a separate single garage. Recent upgrades include a new roof, first-floor repainting, exterior paint, and new sunroom screens in 2026; a full kitchen remodel, new main-level flooring, and paint in 2023; replaced backyard retaining walls, French drains, new irrigation, and new pavers in 2022; replaced deck floor, pergola addition, and refinished sunroom in 2021 finished third floor with bedroom, full bathroom, and bonus room in 2017.
| Elementary School | Middle School | High School |
|---|---|---|
| Palisades Park Elementary School | Southwest Middle School | Palisades High School |
| Price History | |
|---|---|
| 7/11/2026 | Listed $1,175,000 |
| 8/8/2026 | 5$1,125,000 |
| 8/26/2026 | 3$1,100,000 |
| 9/3/2026 | 1$1,095,000 |
General Features
| Living Area | 5348 |
|---|---|
| Sewer | Public Sewer |
| Heating | Forced Air,Natural Gas,Zoned |
| Cooling | Ceiling Fan(s),Central Air,Zoned |
| Utilities | Natural Gas |
| Appliances | Convection Microwave,Dishwasher,Disposal,Dryer,Exhaust Fan,Gas Oven,Gas Range,Gas Water Heater,Microwave,Plumbed For Ice Maker,Refrigerator,Washer |
| HOA Fee | 527.43 |
| Garage Spaces | 3 |
| Patio/Porch Features | Deck,Patio,Screened |
| Security Features | Carbon Monoxide Detector(s),Security System |
| Construction Materials | Brick Full |
| Year Built | 2008 |
| View | Golf Course |
| Levels | Three |
| Property Subtype | Single Family Residence |
| Parcel Number | 217-192-81 |
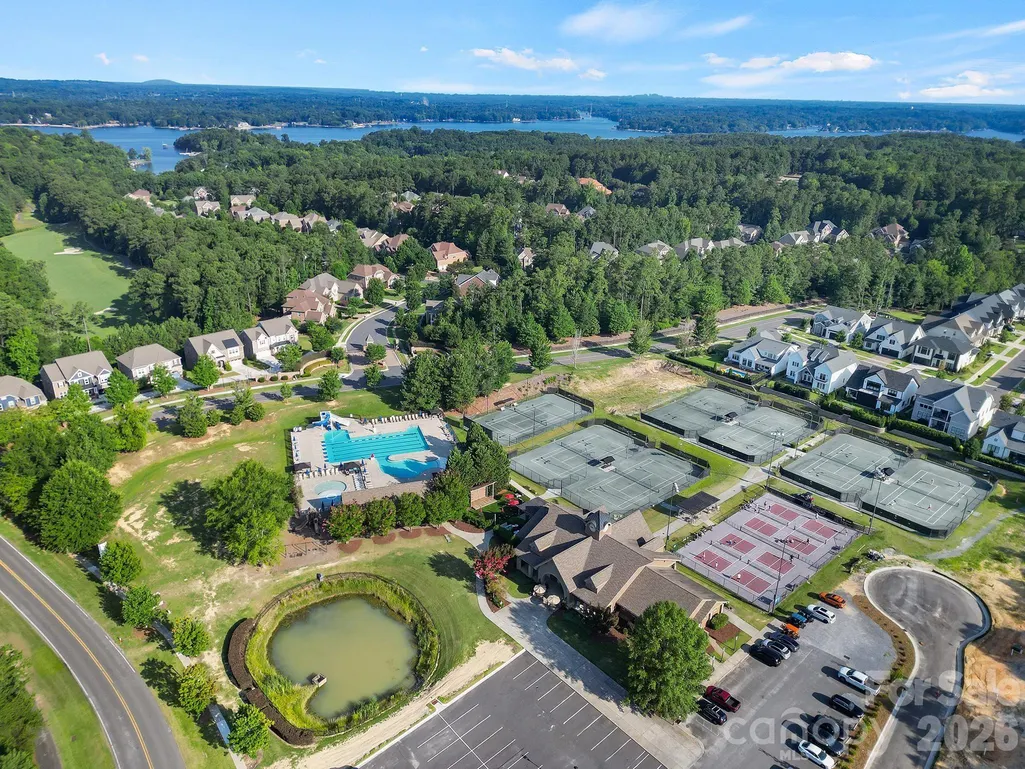
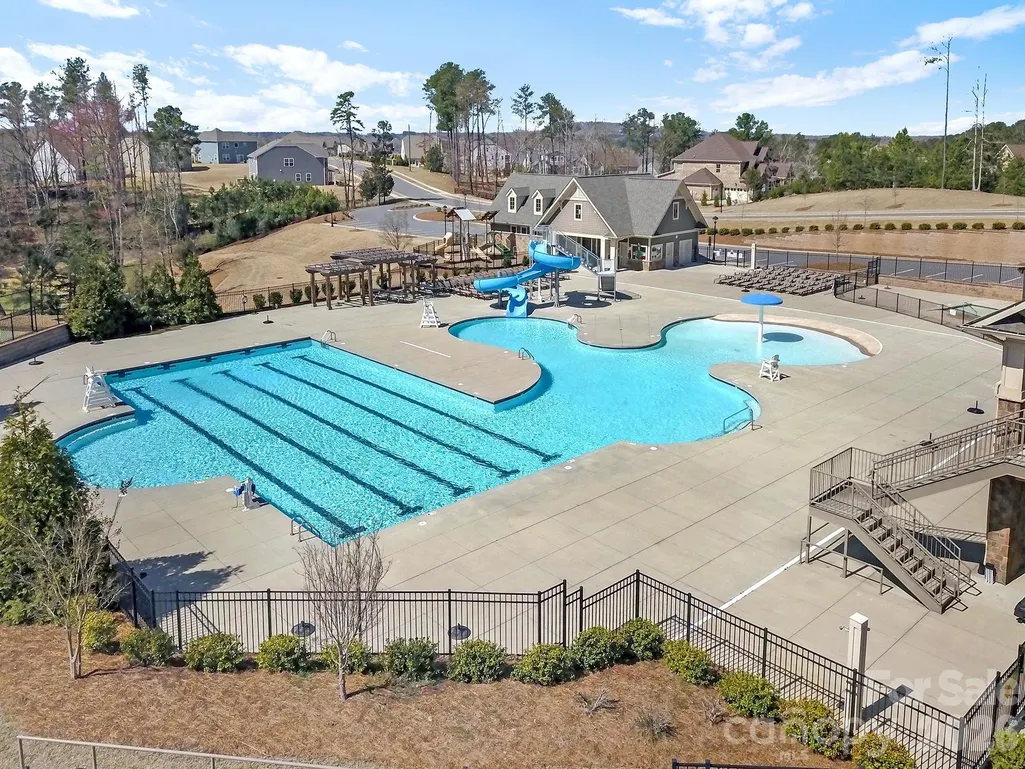
| Community Features | Clubhouse,Fitness Center,Gated,Golf,Outdoor Pool,Playground,Pond,Recreation Area,Tennis Court(s),Walking Trails |
| Assoc Fee Paid Per | Quarterly |
| County | Mecklenburg |
| New Construction | No |
| Property Type | Residential |
| HOA | Yes |
| Subdivision Name | The Palisades |
| Garage Y/N | Yes |
| Full Baths | 5 |
| High School | Palisades |
| City | Charlotte |
| Association Name | CAMS Management |
| Senior Community Y/N | No |
| Lot Size Units | Acres |
| Carport Y/N | No |
| Elementary School | Palisades Park |
| Middle/Junior High School | Southwest |
| Additional Parcels Y/N | No |
| Virtual Tour | https://my.matterport.com/show/?m=W7Mbap2gLzU&brand=0 |
| Standard Status | Active |
| CAR_HOASubjectTo | Required |
| Construction Type | Site Built |
| Tax Assessed Value | 822400 |
| Virtual Tour | https://my.matterport.com/show/?m=W7Mbap2gLzU&brand=0 |
| Listing Terms | Cash,Conventional |
Interior Features
| Interior Amenities | Attic Stairs Fixed,Attic Walk In,Cable Prewire,Whirlpool |
|---|---|
| Flooring | Carpet,Tile,Wood |
| Fireplace Features | Gas Log,Living Room |
| Basement (Y/N) | No |
| Fireplace Y/N | Yes |
| Above Grade Finished Area | 5348 |
| Half Baths | 1 |
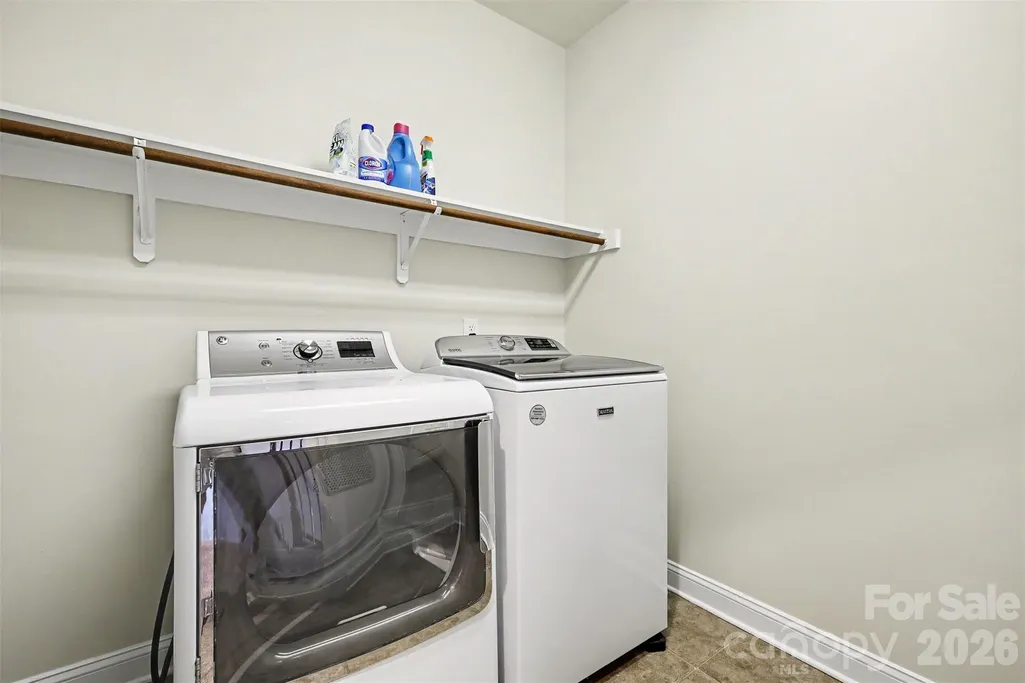
| Laundry Features | Electric Dryer Hookup,Upper Level |
| Total Bedrooms | 5 |
| Total Baths | 6 |
| SqFt Main | 1840 |
| SqFt Garage | 749 |
| SqFt Upper | 2137 |
| Bedroom | 1 |
Exterior Features
| Exterior Amenities | In-Ground Irrigation |
|---|---|
| Parking Features | Driveway,Attached Garage,Garage Door Opener |
| Lot Features | On Golf Course,Views |
| Water Source | City |
| Lot Size Area | 0.4 |
| Foundation Details | Crawl Space |
| Lot Dimensions | 101x99x191x195 |
| Road Surface Type | Concrete,Paved |
| Road Responsibility | Publicly Maintained Road |
| Main Level Garage YN | Yes |
Amenities
- Foreclosure
- Views
- Short Sale
- New Construction
- Adult 55+
- Lease To Own
- No HOA Fees
- Furnished
- Primary On Main
- Air Conditioning
- Seller Finance
- Green
- Fixer Upper
- Horse
- Golf
- Fireplace
- Deck
- Garage
- Basement
- Pool
Property vs Single Family Average in 28278
Price
Year Built
Visits


