
Address
16725 Hammock Creek Place, Charlotte, NC
Price
$ 923,700
Property Attributes
- ID#4415138
- TypeSingle Family
- Listing Status Active
- CountyMECKLENBURG
- CityCharlotte
- AreaMecklenburg County
- NeighborhoodThe Palisades
- Zip28278
- StyleColonial
- Year Built2007
- Price$ 923,700
- Bedrooms6
- Full Bathrooms5
- Half Bathrooms0
- Sqr Footage5026
- Lot Size0.243 Acres
Data Source:
Canopy MLS
Property Description
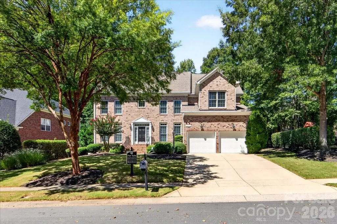
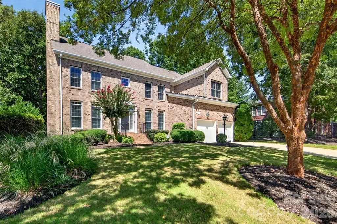
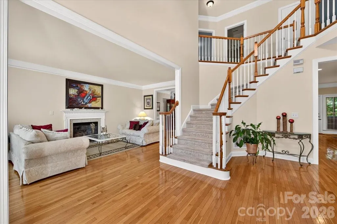
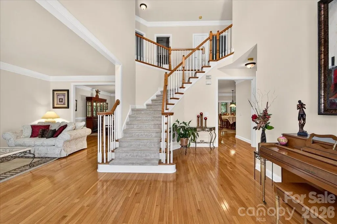
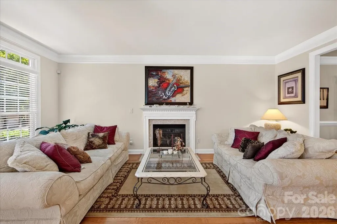
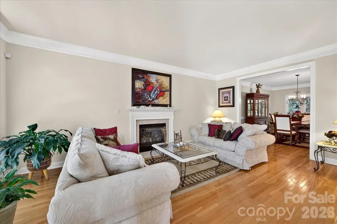
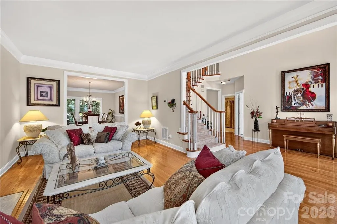
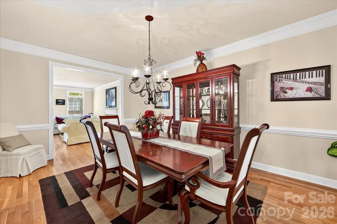
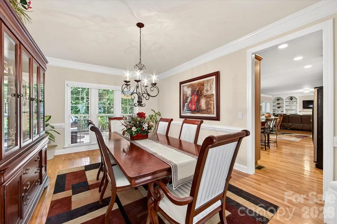
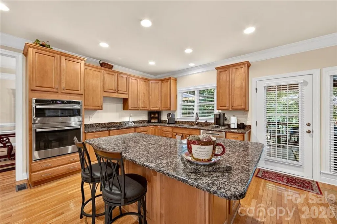
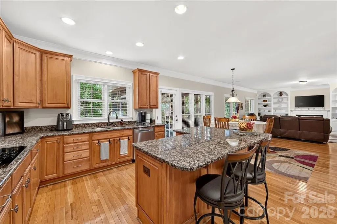
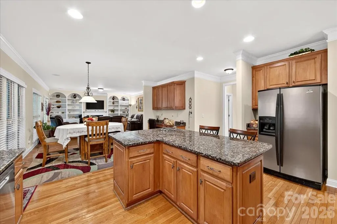
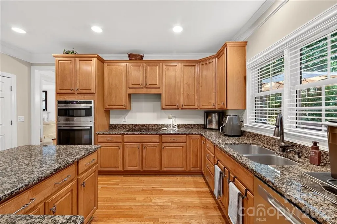
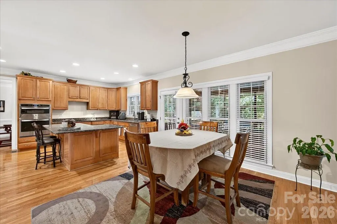
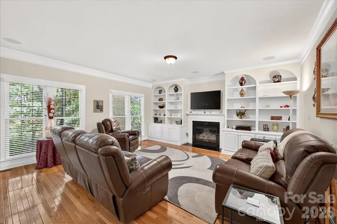
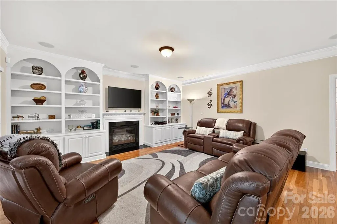
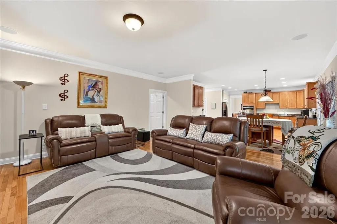
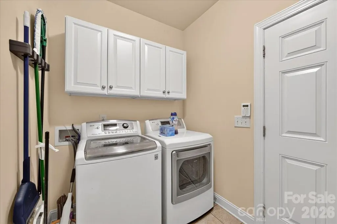
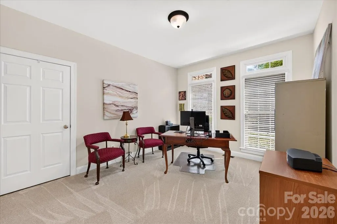
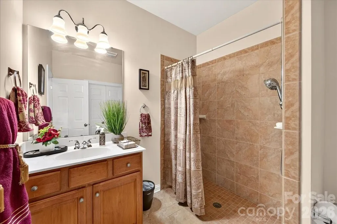
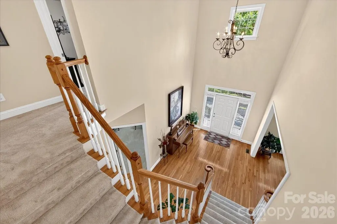
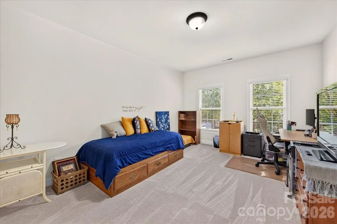
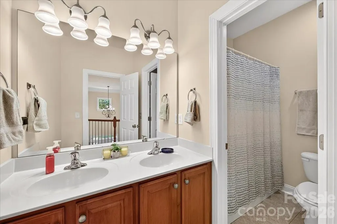
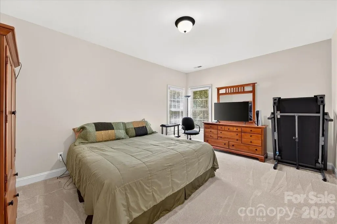
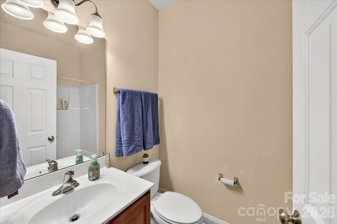
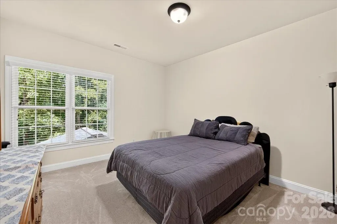
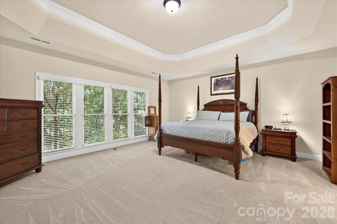
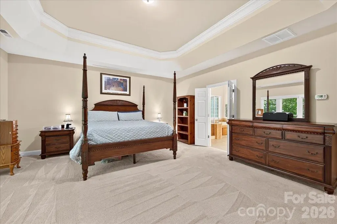
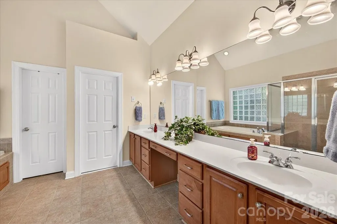
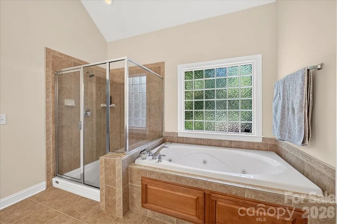
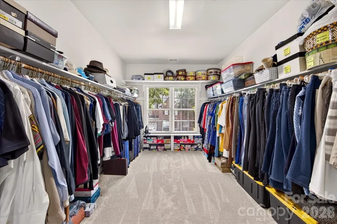
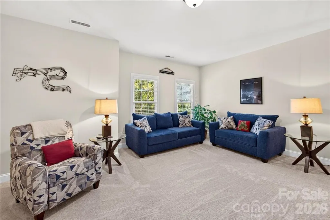
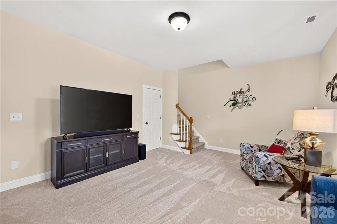
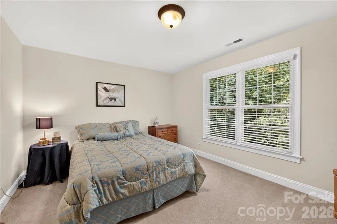
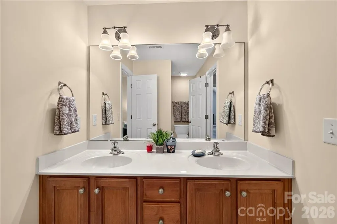
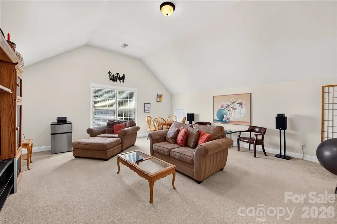
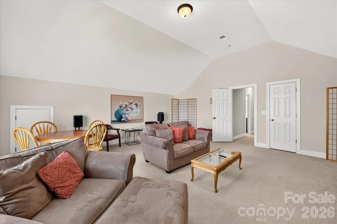
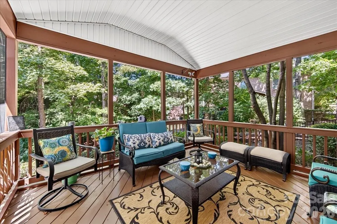
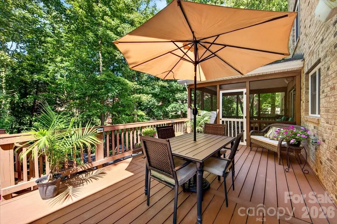
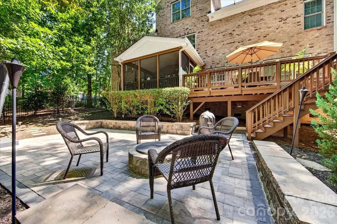
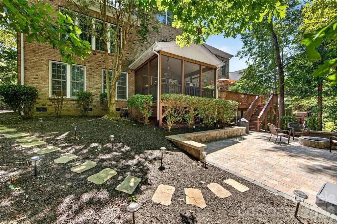
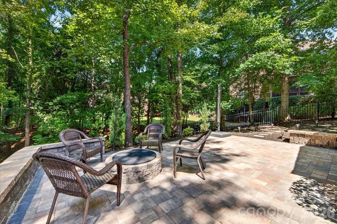
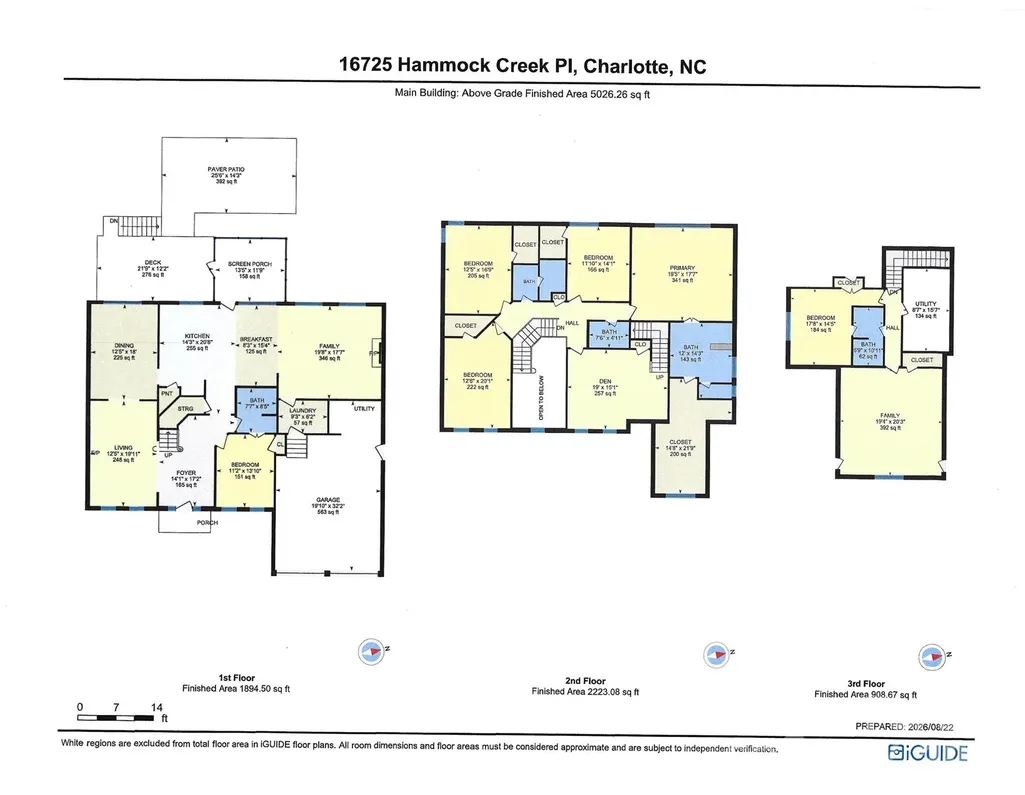
Welcome to One of Charlotte's Premier Resort Style Communities, The Palisades and to 16725 Hammock Creek Place... Your New Home! This 4-sided Brick, 6 Bedrooms, 5 bathrooms, home is located in a Dual Cul-de-Sac Neighborhood and features 3- finished levels which easily accommodates, if needed, the Multi-Generational Family. The Open two Story Foyer is a Great Space to Welcome Family and Guests. The Newly Carpeted Main Level Office/Bedroom has private access to a full bath with a roll in Shower. The Formal Living Room with a Mantled Fireplace Opens to a Large Formal Dining Room with Chair Railing and is ready to host Thanksgiving Dinner! The Open Concept Kitchen Area with NEW Electric Countertop Cooking Element, NEW Stainless-Steel Walled Microwave/Oven Combination and New Dishwasher, Granite Counters and Center Island with Bar Stool Seating Create a Seamless Flow into the Breakfast Area, the Family Room with built-in Shelving for Books, Art, etc. and the 2nd Fireplace! This Open Concept space is Wonderful for Entertaining and Everyday Living. The Laundry Room is on the 1st floor with access to the Oversized Two Car Garage with a Side Door Entrance. There is New Carpet on the Stairs, and the Entire 2nd level with its 4 Bedrooms, 3 Full Baths, Family/Theater/Game/Exercise Room and Stairs to the Third Level. This home has 5,020 sq. ft. of Living Space on 3 finished levels. The Primary Bedroom Ensuite Retreat has a Trey Ceiling, Bath with Dual Vanities, Jetted Soaking Tub, Separate Glass Shower and a Water Closet. On the opposite side of the Primary Bathroom is an Oversized (HUGE) Walk in Closet (Must See to Believe)! The Third-Floor Walk-up with Bedroom, Full Bath and Flex Space is perfect for the Man Cave, Game, Exercise Room or for the Young Adult still at home. The Scenic Rear Screened Porch is Perfect for Relaxing with a Good Book or Enjoying the Aromas of Grilling on the Rear Deck or S'mores from the Lower-level Patio with Brick Pavers and a Fire Pit. HOA Dues include Access to the Private Residence Club... Clubhouse, Pool, Fitness Center, Sport Courts and Playgrounds. Access to the Country Club, Golf Course & Sports Complex are Available Via a Membership. Your STAYCATION right here in the PALISADES! This is the ONE to Call HOME!
| Elementary School | Middle School | High School |
|---|---|---|
| Unspecified Elementary School | Unspecified Middle School | Unspecified High School |
| Price History | |
|---|---|
| 8/18/2026 | Listed $923,700 |
General Features
| Living Area | 5026 |
|---|---|
| Sewer | Public Sewer |
| Heating | Central,Forced Air,Natural Gas |
| Cooling | Central Air |
| Appliances | Dishwasher,Disposal,Electric Cooktop,Electric Oven,Exhaust Fan,Microwave,Wall Oven |
| Development Status | Completed |
| HOA Fee | 105.33 |
| Garage Spaces | 2 |
| Patio/Porch Features | Covered,Deck,Enclosed,Rear Porch,Screened |
| Architectural Style | Colonial |
| Security Features | Carbon Monoxide Detector(s),Smoke Detector(s) |
| Construction Materials | Brick Full |
| Year Built | 2007 |
| Levels | Three |
| Property Subtype | Single Family Residence |
| Parcel Number | 217-162-37 |
| Waterfront Features | Other - See Remarks |
| Assoc Fee Paid Per | Monthly |
| County | Mecklenburg |
| New Construction | No |
| Property Type | Residential |
| HOA | Yes |
| Subdivision Name | The Palisades |
| Garage Y/N | Yes |
| Full Baths | 5 |
| Directions | Use GPS. Thanks. |
| High School | Unspecified |
| City | Charlotte |
| Association Name | CAMS Property Management |
| Senior Community Y/N | No |
| Lot Size Units | Acres |
| Carport Y/N | No |
| Elementary School | Unspecified |
| Middle/Junior High School | Unspecified |
| Additional Parcels Y/N | No |
| Builder Name | St Lawrence Homes |
| Standard Status | Active |
| CAR_HOASubjectTo | Required |
| Construction Type | Site Built |
| Tax Assessed Value | 764100 |
| Listing Terms | Cash,Conventional,FHA,VA Loan |
Interior Features
| Interior Amenities | Attic Walk In,Breakfast Bar,Entrance Foyer,Kitchen Island,Open Floorplan,Pantry,Walk-In Closet(s),Whirlpool |
|---|---|
| Flooring | Carpet,Tile,Wood |
| Fireplace Features | Family Room,Gas Log,Living Room |
| Basement (Y/N) | No |
| Fireplace Y/N | Yes |
| Above Grade Finished Area | 5026 |
| Laundry Features | Laundry Room,Main Level |
| Total Bedrooms | 6 |
| Total Baths | 5 |
| SqFt Main | 1894 |
| SqFt Upper | 2223 |
| Bedroom | 1 |
Exterior Features
| Exterior Amenities | Fire Pit,Other - See Remarks |
|---|---|
| Parking Features | Attached Garage |
| Water Source | City |
| Lot Size Area | 0.243 |
| Foundation Details | Crawl Space |
| Road Surface Type | Concrete,Paved |
| Builder Model | The Franklin Modified |
| Road Responsibility | Publicly Maintained Road |
| Main Level Garage YN | Yes |
Amenities
- Foreclosure
- Views
- Short Sale
- New Construction
- Adult 55+
- Lease To Own
- No HOA Fees
- Furnished
- Primary On Main
- Air Conditioning
- Seller Finance
- Green
- Fixer Upper
- Horse
- Golf
- Fireplace
- Deck
- Garage
- Basement
- Pool
Property vs Single Family Average in 28278
Price
Year Built
Visits


